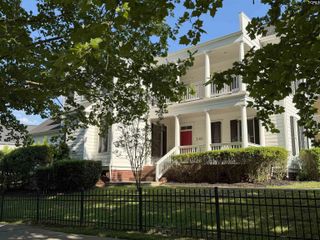
968 Beaufort Farm Road, Blythewood, SC 29016
- 3 beds |
- 3 baths |
- 1,762 sqft
 Single-Family Home
  Built in 2021
  6,970sqft lot
 2 car garage
  $206/sqft
  Listed 1 month ago
Property Description
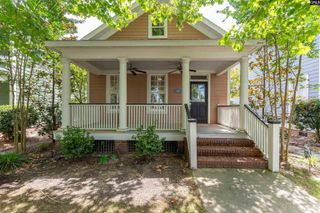
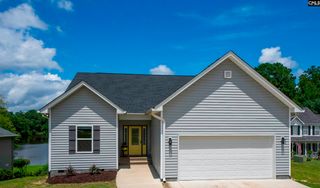
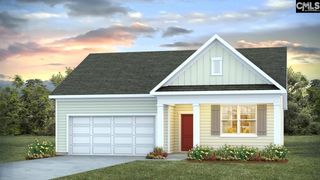
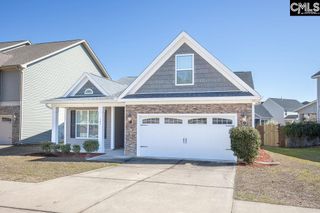
Welcome home!! This Great Southern Buck Island Floor plan is awaiting its new owner. This open concept home features a main level owner’s suite and offers formal dining, eat in kitchen with a large island and large great room. Owner’s Suite has double vanity, oversized walk in closet, and separate garden tub and shower. The upper level hosts two additional bedrooms and full bath. This home has luxury vinyl plank flooring in the foyer, hallway, kitchen, great room, dining room, baths, and laundry; and shaker style cabinets. Standard Features include Music Port/Charging Station, Recessed Lighting, Garage Door Opener, front & back yard irrigation system, stained cabinets, granite counter tops, and architectural shingles. Honeywell home automation; meaning you can easily control your home security, lighting, thermostat & more from your smart phone, gas tankless water heater, and Energy Star stainless steel appliances. Seller has added gas stove and outdoor pergola. Community pool. Disclaimer: CMLS has not reviewed and, therefore, does not endorse vendors who may appear in listings.
- Listing Status:
- Active
- Date Added:
- July 7, 2026
- Data Last Updated:
- August 10, 2026 at 4:58PM
- Listing Office:
- SM Realty & Associates LLC : 803-400-2299
- Listing Agent:
- Yvette Spence :
- MLS ID:
- 638085

- General: VinylPatioSprinklerFront Porch - Covered
- Style: Traditional
- General: 2Slab
- Road/Access: Paved
- HOA Amenities: 550.0Yearly
- School District: Richland Two
- County: Richland
- Fencing: None
- Water: Public
- Sewer: Public
This listing courtesy of Yvette Spence , SM Realty & Associates LLC
Monthly Payment
- Principal & Interest $
- Property Taxes $
- Home Insurance $
- VA Funding Fee $

 New - 1 day ago