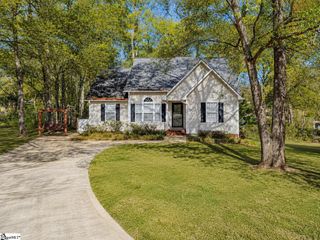
117 Northbrook Street, Boiling Springs, SC 29316
- 3 beds |
- 2 baths |
- 1,270 sqft
 Single-Family Home
 Built in 2026
 0.4acre lot
 2 car garage
 $213/sqft
 Listed 28 days ago
Property Description
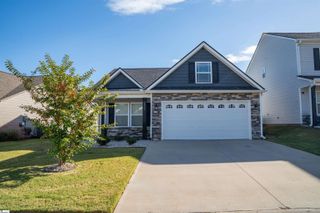
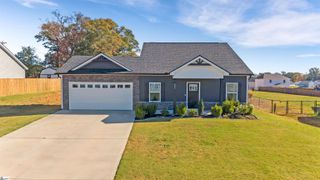
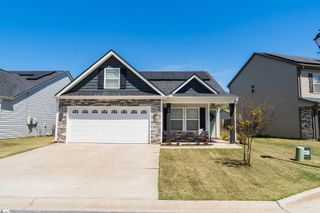
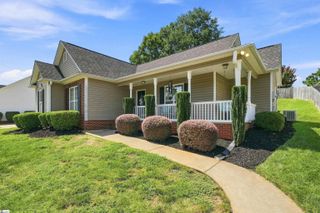
Don’t miss your chance to own this beautiful new construction home in the heart of Boiling Springs, No HOA or restrictions! This exceptional home offers 1,270 square feet of thoughtfully designed living space, all on one level, situated on a spacious 0.40-acre lot. Featuring 3 bedrooms and 2 bathrooms, it perfectly blends style, comfort, and functionality. Step inside to discover 9- to 10-foot ceilings, abundant natural light, and luxury vinyl plank flooring throughout. The open-concept layout and desirable split-bedroom floor plan are ideal for everyday living and entertaining. The spacious great room features a 10-foot ceiling and large windows that fill the space with natural light. It flows seamlessly into the dining area and beautifully appointed kitchen, creating the perfect gathering space. The kitchen features quartz countertops, a classic subway tile backsplash, a large center island, stainless steel appliances, soft-close cabinets and drawers, and a spacious pantry with custom shelving. The private owner’s suite offers a tray ceiling, plenty of room for king-sized furniture, and a luxurious ensuite bathroom with dual vanities and a beautifully tiled walk-in shower with a glass enclosure. A spacious walk-in closet with durable custom shelving provides ample storage. Step outside to the covered back porch overlooking a peaceful wooded backyard, an ideal setting for relaxing, entertaining, or simply enjoying nature. A large crawl space that offers extra storage space. Conveniently located just minutes from I-85, shopping, and restaurants! Agent is related to the seller.
- Listing Status:
- Active
- Data Last Updated:
- November 9, 2026 at 7:45PM
- Listing Office:
- Keller Williams Realty : 864-574-6000
- Listing Agent:
- KsenIIa Cholak :
- MLS ID:
- 1606372
- Style: TraditionalCraftsman
- Other Structures: Front PorchRear Porch
- Parking: AttachedConcreteParking spaces: 2
- Roofing: Architectural
- Windows: Tilt Out Windows
- General: StoneVinyl SidingOneCrawl Space
- HOA Amenities: None
- Golf: None
- Originating MLS: Greater Greenville MLS
- County: Spartanburg
- Zoning: 25100134.00
- Water: Public
- Sewer: Septic Tank
- Source: Greater Greenville MLS
This listing courtesy of KsenIIa Cholak , Keller Williams Realty
Monthly Payment
- Principal & Interest $
- Property Taxes $
- Home Insurance $
- VA Funding Fee $

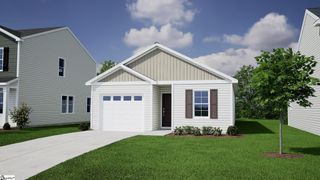
 New - 2 days ago