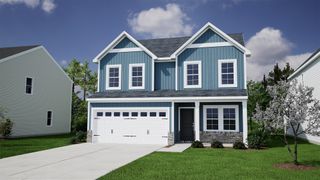
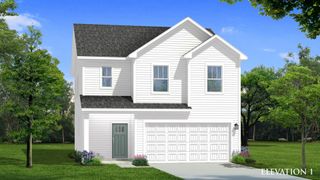
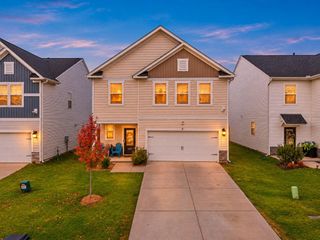
1735 Southwold Lane, Boiling Springs, SC 29316
- 4 beds |
- 3 baths |
- 1,955 sqft
 Single-Family Home
 Built in 2023
 4,356sqft lot
 2 car garage
 $138/sqft
 Listed 16 hours ago
Property Description
Welcome to 1735 Southwold Lane, where modern comfort, thoughtful design, and everyday convenience come together! Built in 2023, this beautiful 4-bedroom, 2.5-bath home offers the feel of new construction with all the comforts of a move-in-ready home. Step inside to discover a bright, spacious open floor plan designed for both effortless entertaining and comfortable everyday living. The inviting kitchen features gorgeous quartz countertops, ample cabinetry, and a seamless connection to the dining and living areas, making it truly the heart of the home. Upstairs, you'll find four generously sized bedrooms along with a spacious loft offering endless possibilities—whether you envision a second living area, playroom, home office, or cozy movie night retreat. Thoughtful storage throughout the home ensures there's a place for everything! Step outside to enjoy your own peaceful backyard retreat, complete with a beautiful paver patio perfect for grilling, outdoor dining, or simply unwinding at the end of the day. With no immediate rear neighbors, you'll appreciate the added privacy, while a convenient backyard storage shed provides extra space for tools, lawn equipment, and seasonal items. Located in the Standing Rock community featuring a neighborhood pool, this home offers the perfect blend of comfort and convenience. Just minutes from shopping, dining, and easy access to I-85, you'll love being close to everything Boiling Springs and the surrounding Upstate have to offer. Considering new construction? We can also make your next move more affordable. Seller is willing to consider concessions toward buyer closing costs. Ask about our interest rate buy down option!
- Listing Status:
- Active
- Data Last Updated:
- November 9, 2026 at 9:22PM
- Listing Office:
- Howard Hanna Allen Tate - Greer : 864-416-3140
- Listing Agent:
- Leah Harbour : 864-982-9790
- MLS ID:
- 343567

- General: Aluminum/Vinyl TrimWindows - Tilt
- Style: Traditional
- Parking: Garage Door Opener2 Car Attached
- Roofing: Architectural
- General: Brick VeneerVinyl SidingTwoSlab
- HOA Amenities: PlaygroundPoolCommon AreaPool560.0Annually
- Originating MLS: spartanburg
- School District: 2 Sptbg Co
- County: Spartanburg
- Driveway: Paved
- Zoning: 2-51-00-113.13
- Water: Public
- Sewer: Public Sewer
- Source: spartanburg
This listing courtesy of Leah Harbour , Howard Hanna Allen Tate - Greer
Monthly Payment
- Principal & Interest $
- Property Taxes $
- Home Insurance $
- VA Funding Fee $

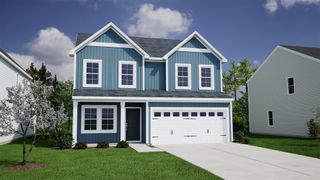
 New - 2 days ago