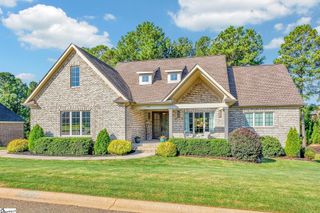
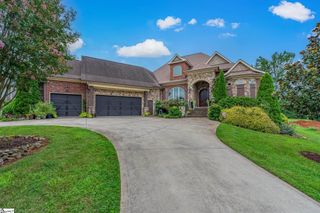
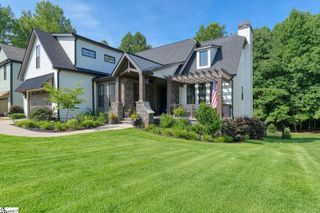
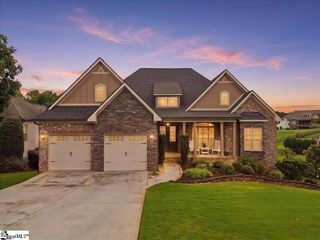
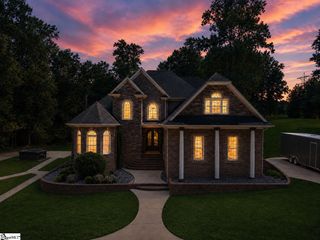
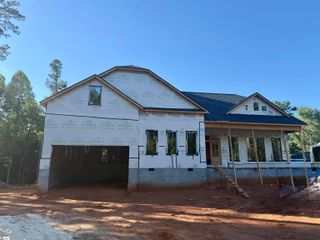
2040 Ivy Cottage Path, Boiling Springs, SC 29316
- 4 beds |
- 4 baths |
- 3,440 sqft
 Single-Family Home
  Built in 2026
  0.36acre lot
 2 car garage
  $225/sqft
  Listed 9 days ago
Property Description
Brand New Construction at The Cottages at Turtle Creek Experience modern luxury in this stunning 4-bedroom, 3.5-bath two-story home, perfectly designed to fit every lifestyle. The main level is built for effortless living and entertaining, featuring a spacious open-concept kitchen and dining area with a walk-in pantry, mudroom with custom lockers, and a dedicated laundry room with a sink. Retreat to the primary master ensuite, conveniently located on the main floor, or find your quiet escape in the cozy reading alcove. Step outside to the covered patio for morning coffee or evening gatherings. Upstairs, you’ll find guest accommodations with a full bath plus two additional bedrooms, all connected by a split-bedroom floor plan that offers maximum privacy. With engineered hardwoods throughout the main level, a neutral color palette ready for your personal touch, and multiple attic access doors for easy storage, this home is as functional as it is beautiful. Located in a desirable District 2 neighborhood close to all your everyday needs—come take a look and make this your home for the holidays!
- Listing Status:
- Active
- Data Last Updated:
- September 25, 2026 at 7:45AM
- Listing Office:
- EXP Realty LLC : 888-440-2798
- Listing Agent:
- Walden Lacey :
- MLS ID:
- 1603819
- Style: TraditionalCraftsman
- Other Structures: Front PorchRear Porch
- Parking: AttachedConcreteParking spaces: 2
- Roofing: Architectural
- Windows: Tilt Out WindowsVinyl/Aluminum TrimInsulated Windows
- General: Hardboard SidingStoneTwoSlab
- HOA Amenities: Pool750.0Annually
- Golf: ClubhousePool
- Originating MLS: Greater Greenville MLS
- County: Spartanburg
- Topography: Level
- Zoning: 23600109.39
- Utilities: Underground UtilitiesCable Available
- Water: Public
- Sewer: Septic Tank
- Source: Greater Greenville MLS
This listing courtesy of Walden Lacey , EXP Realty LLC
Monthly Payment
- Principal & Interest $
- Property Taxes $
- Home Insurance $
- VA Funding Fee $