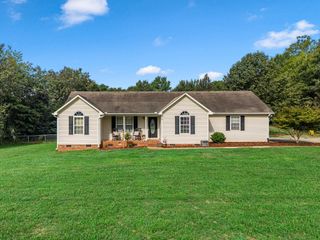
2231 Hemming Way, Boiling Springs, SC 29316
- 3 beds |
- 2 baths |
- 1,153 sqft
 Single-Family Home
  Built in 2022
  6,534sqft lot
 2 car garage
  $217/sqft
  Listed 4 days ago
Property Description
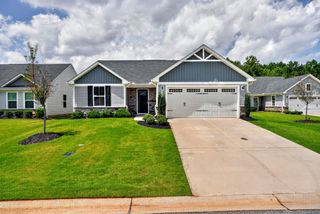
Welcome home to a property where every upgrade was made with intention. From the moment you step inside, the designer touches show — rich plank flooring throughout with no carpet anywhere, trimmed-out windows, dimmer switches, and custom closet organization that makes the entire home feel finished. The kitchen is the showpiece, featuring upgraded glazed cabinetry, a designer backsplash, modern faucet, built-in spice rack, clever lazy Susan, and a brand-new 28 cu ft LG French door stainless refrigerator that stays. The front flex space has been remodeled to work beautifully as a third bedroom, private office, or den — flexibility most homes this size simply don't offer. Step outside and you'll find a backyard designed with the same care as the interior: fully fenced with low-maintenance vinyl, an irrigated lawn that stays green without the work, mature trees for shade and privacy, a second concrete patio, an awning that conveys, and a dedicated pad ready for your grill. A tinted sliding glass door and front storm door add light, comfort, and energy efficiency. Systems are dialed in with regularly serviced HVAC and a termite bond in place, and the extended garage leaves room to spare. Nothing left to do here but move in and enjoy.
- Listing Status:
- Active
- Data Last Updated:
- August 10, 2026 at 6:21PM
- Listing Office:
- EXP Realty LLC : 888-440-2798
- Listing Agent:
- David Jones M : 864-491-8304
- MLS ID:
- 340304

- General: Sprinkler SystemAluminum/Vinyl Trim
- Style: Traditional
- Parking: 2 Car Attached
- Roofing: Composition
- General: StoneVinyl SidingOneSlab
- HOA Amenities: Common AreasLawnCommon AreaLawn ServiceSee RemarksStreet Lights154.0Monthly
- Originating MLS: spartanburg
- School District: 1 Sptbg Co
- County: Spartanburg
- Driveway: Paved-Concrete
- Zoning: 2-50-00-001.80
- Water: Public
- Sewer: Public Sewer
- Source: spartanburg
This listing courtesy of David Jones M , EXP Realty LLC
Monthly Payment
- Principal & Interest $
- Property Taxes $
- Home Insurance $
- VA Funding Fee $

 New - 3 days ago