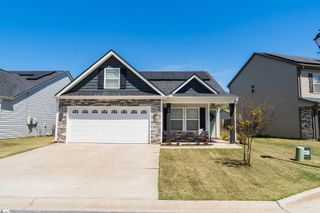
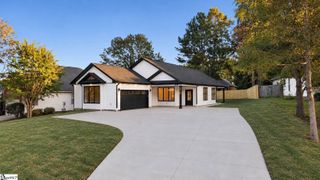
312 Spring Creek Drive, Boiling Springs, SC 29316
- 3 beds |
- 2 baths |
- 1,451 sqft
 Single-Family Home
 Built in 1991
 0.57acre lot
 2 car garage
 $224/sqft
 Listed 1 month ago
Property Description
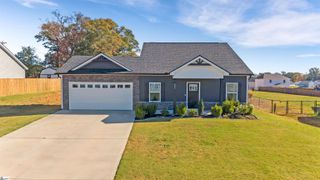
Updated brick ranch, over half an acre, and easy one-level living in a convenient Boiling Springs location! Offering 3 bedrooms, 2 beautifully updated baths, and a spacious fenced backyard, this home combines classic character with thoughtful improvements throughout. Inside, vaulted ceilings, exposed beams, and a gas fireplace create an inviting living and dining area with plenty of room to gather. Luxury vinyl plank flooring extends throughout the entire home, providing a cohesive look and easy maintenance. The open floor plan leads into a beautifully updated kitchen featuring white soft-close cabinetry, granite countertops, tile backsplash, stainless steel appliances, and abundant cabinet and counter space. An adjoining laundry area provides even more cabinetry and valuable storage. All three bedrooms are generously sized, while both bathrooms showcase attractive updates. The primary bath features a tiled walk-in shower with glass enclosure, and the hall bath offers an updated vanity and striking tile surround. Outside, the possibilities are just as appealing! The large, fenced backyard offers plenty of space for gardening, outdoor activities, or simply relaxing beneath the mature trees. Enjoy grilling and entertaining on the deck or unwinding on the covered front porch. An attached two-car garage adds everyday convenience. Even better, several major improvements have already been completed, including a new roof and electrical panel in 2024, new wood fascia and electric range in 2025, and a new water heater in 2026. Situated on more than half an acre with shopping, dining, schools, and everyday essentials just minutes away, this property offers the space, updates, and convenience today's buyers appreciate. Classic brick construction, modern improvements, and room to enjoy both indoors and out—it's all here!
- Listing Status:
- Active
- Data Last Updated:
- November 9, 2026 at 9:45PM
- Listing Office:
- Keller Williams Grv Upst : 864-234-7500
- Listing Agent:
- Dan P Hamilton :
- MLS ID:
- 1605453
- Style: Ranch
- Other Structures: Front PorchDeck
- Parking: AttachedConcreteDrivewayParking spaces: 2
- Roofing: Composition
- Windows: Window TreatmentsTilt Out WindowsVinyl/Aluminum Trim
- General: Brick VeneerOneSlab
- HOA Amenities: ElectricityStreet LightsRestrictive Covenants215.0Annually
- Golf: Street Lights
- Originating MLS: Greater Greenville MLS
- County: Spartanburg
- Topography: Level
- Zoning: 2450903500
- Fencing: Fenced
- Utilities: Cable Available
- Water: Public
- Sewer: Septic Tank
- Source: Greater Greenville MLS
This listing courtesy of Dan P Hamilton , Keller Williams Grv Upst
Monthly Payment
- Principal & Interest $
- Property Taxes $
- Home Insurance $
- VA Funding Fee $