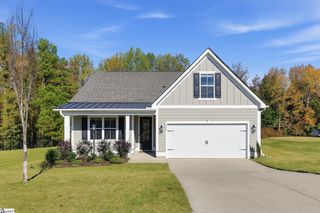
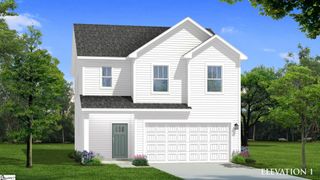
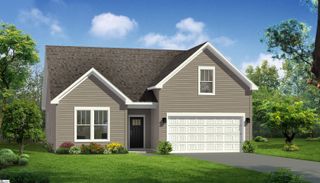
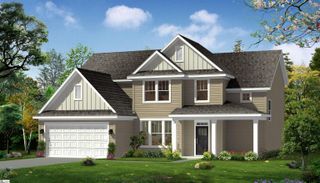
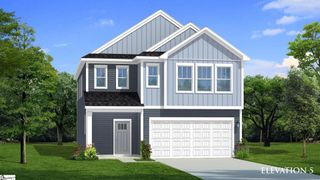
404 Cresthaven Drive, Boiling Springs, SC 29316
- 3 beds |
- 2 baths |
- 2,128 sqft
 Single-Family Home
 Built in 1995
 0.67acre lot
 2 car garage
 $164/sqft
 Listed 3 days ago
Property Description
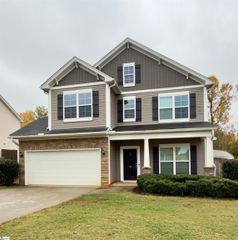
Hard to find this combination in Boiling Springs—over 2,100 square feet of single-level living, a generous .67-acre lot, no HOA, and a detached garage offering valuable additional storage and workspace. Located in established Tyler Oaks, this 3-bedroom, 2-bath home offers plenty of room to spread out with a split-bedroom floor plan, hardwood flooring, a brick fireplace with gas logs, and multiple spaces for relaxing and entertaining. The kitchen features solid-surface countertops, ample cabinetry, built-in microwave, and a comfortable breakfast area. One of the highlights of the home is the spacious sunroom—perfect for morning coffee, reading, entertaining, or simply enjoying the backyard views. Step outside to a screened porch, patio, and level yard with mature trees and plenty of room for outdoor living, gardening, pets, or hobbies. The spacious primary bedroom is located on the main level and includes a private bath and walk-in closet, while two additional bedrooms provide flexibility for guests, family, or a home office. If you have been searching for space, land, one-level living, no HOA, and additional garage/workshop, 404 Cresthaven deserves another look. Schedule your private showing today!
- Listing Status:
- Active
- Data Last Updated:
- November 9, 2026 at 9:45PM
- Listing Office:
- Exp Realty, LLC : 803-724-7272
- Listing Agent:
- Rupesh Patel :
- MLS ID:
- 1608726
- General: Under Ground Irrigation
- Style: Traditional
- Other Structures: ScreenedPatio
- Parking: AttachedAsphaltGarage Door OpenerYard DoorDetachedParking spaces: 2
- Roofing: Architectural
- Windows: Window TreatmentsInsulated Windows
- General: Vinyl SidingOneCrawl Space
- HOA Amenities: None
- Golf: None
- Originating MLS: Greater Greenville MLS
- County: Spartanburg
- Topography: Level
- Zoning: 23700192.00
- Utilities: Cable Available
- Water: Public
- Sewer: Septic Tank
- Source: Greater Greenville MLS
This listing courtesy of Rupesh Patel , Exp Realty, LLC
Monthly Payment
- Principal & Interest $
- Property Taxes $
- Home Insurance $
- VA Funding Fee $

 New - 3 days ago