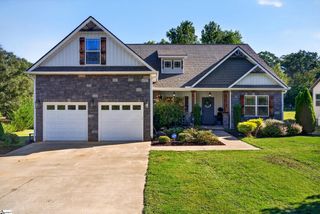
406 Creekside Drive, Boiling Springs, SC 29316
- 5 beds |
- 3 baths |
- 2,300 sqft
 Single-Family Home
 Built in ——
 1acre lot
 2 car garage
 $204/sqft
 Listed 1 month ago
Property Description
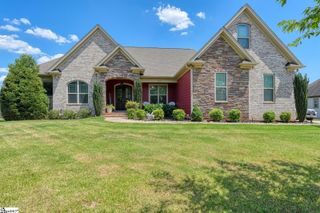
Beautifully appointed interiors, an expansive one-acre setting, and the freedom of no HOA or restrictions make 406 Creekside Drive a standout in Boiling Springs. Offering approximately 2,300 square feet across two stories, this inviting home blends timeless character with stylish finishes and generous space to gather, entertain and unwind. At the heart of the home, the thoughtfully designed kitchen features crisp white cabinetry, beautiful quartz countertops and a substantial center island with seating. The open connection to the living area creates an effortless flow, while wide windows fill the space with natural light. The beautiful one-acre property extends the living experience outdoors, offering an expansive backdrop for garden plans, evenings under the stars, and memorable gatherings. With no HOA and no restrictions, there is room to bring your vision to life and enjoy a property that feels distinctly your own. Discover the space, charm, and freedom that make this property an exceptional place to call home.
- Listing Status:
- Active
- Data Last Updated:
- November 10, 2026 at 2:45AM
- Listing Office:
- Exp Realty, LLC : 803-724-7272
- Listing Agent:
- Rupesh Patel :
- MLS ID:
- 1605600
- Style: CraftsmanCountry
- Other Structures: Front PorchScreened
- Parking: AttachedPavedParking spaces: 2
- Roofing: Composition
- Windows: Storm Window(s)
- General: Brick VeneerHardboard SidingTwoSlab
- HOA Amenities: None
- Golf: None
- Originating MLS: Greater Greenville MLS
- County: Spartanburg
- Zoning: 25002006.00
- Water: Public
- Sewer: Septic Tank
- Source: Greater Greenville MLS
This listing courtesy of Rupesh Patel , Exp Realty, LLC
Monthly Payment
- Principal & Interest $
- Property Taxes $
- Home Insurance $
- VA Funding Fee $

 New - 3 days ago