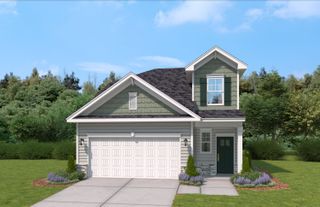
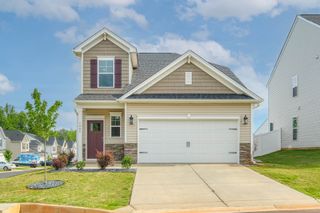
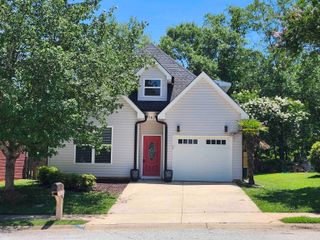
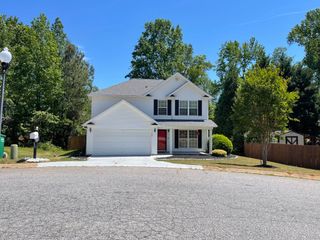
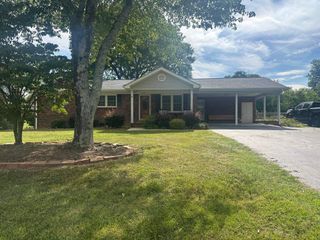
411 Shoreline Boulevard, Boiling Springs, SC 29316
- 4 beds |
- 2 baths |
- 2,042 sqft
 Single-Family Home
  Built in 2012
  8,712sqft lot
 2 car garage
  $146/sqft
  Listed 7 days ago
Property Description
Call or text listing agent Libby Wampole REMAX Moves at 864-313-3673 to schedule your private showing. As we like to say location, location, location is everything. This four bedroom home is located in the heart of Boiling Springs. The wide foyer welcomes you into the large living room with gas log fireplace. The fourth bedroom with French doors could be study or office. The huge eat-in kitchen is open and bright and boasts stainless steel appliances including refrigerator. You will appreciate the granite counter tops and bar for serving family & friends or enjoying a quick snack. The closet pantry allows you stock up. The split floor plan gives the 19X16 primary suite privacy. His and her walk in closets and trey ceiling elevate this space by raising height of the ceiling and providing plenty of space for storage. The primary bath has double sinks, separate tub and shower. The additional bedrooms have walk in closets and are larger than most of the new construction homes. The screened porch and grilling area over looks a large fenced yard. Inground irrigation front & rear yard. The community amenities include gated entrance, community pool, playground and lake. The lake allows catch and release fishing, non motorized boats. Minutes to downtown Spartanburg, USC Upstate, Sherman College, healthcare facilities, restaurants and shopping.May qualify for Rural USDA financing.
- Listing Status:
- Active
- Data Last Updated:
- July 6, 2026 at 12:24AM
- Listing Office:
- RE/MAX Moves Greer : 864-520-1001
- Listing Agent:
- Libby Wampole : 864-313-3673
- MLS ID:
- 338921

- General: Sprinkler System
- Style: RanchTraditional
- Parking: 2 Car Attached
- Roofing: Architectural
- General: StoneVinyl SidingOneSlab
- HOA Amenities: ClubhouseCommon AreasGatedStreet LightsPlaygroundPoolCommon AreaElectricityPoolStreet Lights800.0Annually
- Originating MLS: spartanburg
- School District: 2 Sptbg Co
- County: Spartanburg
- Driveway: Paved-Concrete
- Zoning: 2-5100-798.00
- Water: Public
- Sewer: Public Sewer
- Source: spartanburg
This listing courtesy of Libby Wampole , RE/MAX Moves Greer
Monthly Payment
- Principal & Interest $
- Property Taxes $
- Home Insurance $
- VA Funding Fee $

 New - 2 days ago