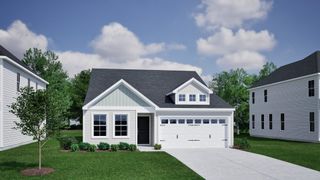
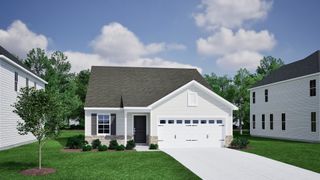
4723 Masterson Lane, Boiling Springs, SC 29316
- 3 beds |
- 3 baths |
- 1,749 sqft
 Single-Family Home
  Built in 2024
  6,098sqft lot
 2 car garage
  $169/sqft
  Listed 7 days ago
Property Description
Welcome to 4723 Masterson Lane, a beautifully maintained home built in 2024 and located in the popular Pine Valley Subdivision. This home features 3 bedrooms and 2.5 bathrooms that combines modern comfort with an inviting, open-concept design that is perfect for everyday living and entertaining. Although Pine Valley is a lively and sought-after neighborhood, this particular homesite feels wonderfully private, with a peaceful wooded backdrop and no homes directly behind you. Step outside to enjoy the spacious, level, fully fenced backyard and extended patio. An ideal setting for creating your own outdoor oasis. All appliances will remain, including the refrigerator, washer, and dryer, making this home truly move-in ready. Pine Valley offers exceptional neighborhood amenities, including a community pool, playground, pickleball courts, and sidewalks perfect for walking or running. Conveniently located near area schools, shopping, dining, and I-85, this home offers comfort, privacy, and an unbeatable Boiling Springs location!
- Listing Status:
- Active
- Data Last Updated:
- September 22, 2026 at 7:21PM
- Listing Office:
- Coldwell Banker Caine Real Est : 864-585-8713
- Listing Agent:
- Anna Vee Miklosky : 864-580-3045
- MLS ID:
- 341796

- Style: Craftsman
- Parking: Attached2 Car Attached
- Roofing: Composition
- General: StoneVinyl SidingTwoSlab
- HOA Amenities: Common AreasStreet LightsSee RemarksPlaygroundPoolCommon AreaPoolStreet Lights525.0Annually
- Originating MLS: spartanburg
- School District: 2 Sptbg Co
- County: Spartanburg
- Driveway: Paved-Concrete
- Zoning: 2-50-00-112.87
- Water: Public
- Sewer: Public Sewer
- Source: spartanburg
This listing courtesy of Anna Vee Miklosky , Coldwell Banker Caine Real Est
Monthly Payment
- Principal & Interest $
- Property Taxes $
- Home Insurance $
- VA Funding Fee $


 New - 1 day ago