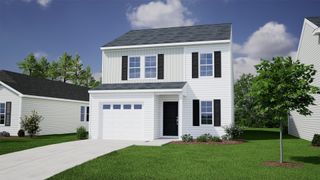
7054 New Horizons Lane, Boiling Springs, SC 29316
- 4 beds |
- 3 baths |
- 1,959 sqft
 Single-Family Home
  Built in 2026
  0.27acre lot
 2 car garage
  $175/sqft
  Listed 1 day ago
Property Description
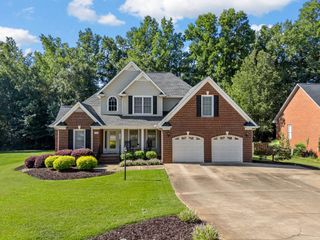
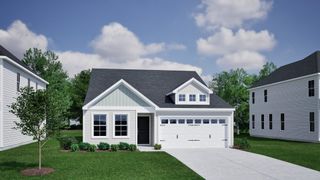
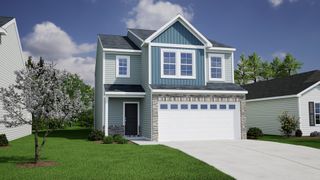
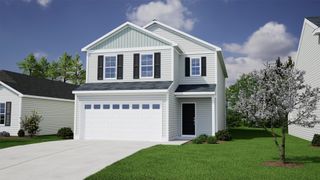
Welcome to the Howard! This beautifully designed ranch-style home offers the perfect blend of comfort, convenience, and flexibility. With four bedrooms, three full bathrooms, an upstairs loft, and a covered back porch, there's plenty of space to fit your needs. From the moment you arrive, the home's attractive front elevation with stone accents creates lasting curb appeal. Inside, the welcoming entryway leads to an open-concept living area where the kitchen, dining area, and great room come together to create an inviting space for both everyday living and entertaining. The kitchen is thoughtfully appointed with quartz countertops, stainless steel gas appliances, ample cabinet space, a walk-in pantry, and a large island accented by stylish pendant lighting. Luxury vinyl plank flooring flows throughout the main living areas, offering both durability and easy maintenance. Privately situated at the rear of the home, the primary suite provides a relaxing retreat complete with a spacious walk-in closet and an en-suite bath featuring a dual vanity and a tiled shower. A secondary bedroom and full bathroom near the garage entry are ideal for guests, while an additional bedroom at the front of the home offers the flexibility to serve as a home office, hobby room, or playroom. Upstairs, you'll find a fourth bedroom, a full bathroom, and a spacious loft, providing the perfect spot for a media room, game room, or additional gathering space. Step outside to the covered back porch, where you can enjoy morning coffee, weekend cookouts, or simply relax and unwind. With its versatile layout, desirable features, and well-designed spaces, the Howard is ready to welcome you home. To schedule an appointment please contact Chase Reeves at 843-568-4443
- Listing Status:
- Active
- Data Last Updated:
- September 22, 2026 at 1:22PM
- Listing Office:
- Mungo Homes Properties LLC Greenville : 864-849-8390
- Listing Agent:
- Chase Reeves : 843-568-4443
- MLS ID:
- 342002

- Style: Craftsman
- Parking: 2 Car AttachedGarage Door OpenerGarage
- Roofing: Architectural
- General: Vinyl SidingOne and One HalfSlab
- HOA Amenities: Common Area315.0Annually
- Originating MLS: spartanburg
- School District: 2 Sptbg Co
- County: Spartanburg
- Driveway: PavedPaved-Concrete
- Zoning: Residential2-50-00 132.87
- Water: Public
- Sewer: Public Sewer
- Source: spartanburg
This listing courtesy of Chase Reeves , Mungo Homes Properties LLC Greenville
Monthly Payment
- Principal & Interest $
- Property Taxes $
- Home Insurance $
- VA Funding Fee $

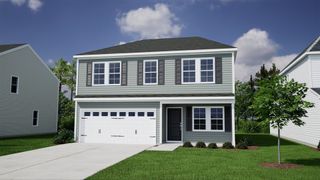
 New - 1 day ago