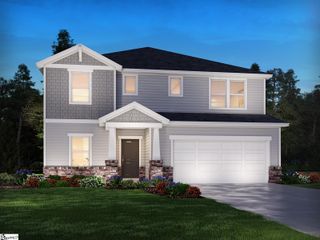
Address unavailable.
- 4 beds |
- 3 baths |
- 3,044 sqft
 Single-Family Home
 Built in ——
 10,454sqft lot
 2 car garage
 $156/sqft
 Listed 6 days ago
Property Description
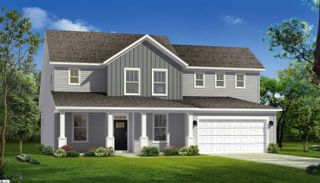
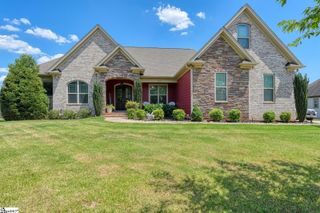
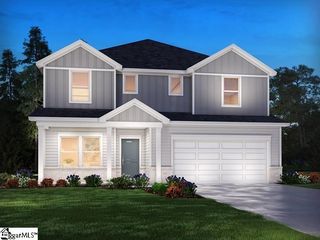
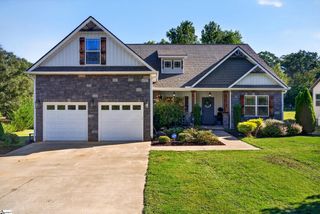
Discover the perfect combination of modern upgrades, spacious main-level living, and everyday convenience at 764 Sterling Drive, a beautifully maintained 4-bedroom, 3-bath home offering 3,044 square feet in Boiling Springs' desirable Sterling Estates community. Built in 2019 on a 0.24-acre lot in Spartanburg School District 2, this move-in ready home features beautiful new wood flooring throughout the entire main level, including all bedrooms, creating a seamless, modern finish. The thoughtfully designed floor plan also includes a dedicated home office, sunroom, and spacious upstairs flex room. The inviting open floor plan showcases elegant crown molding, chair rail detailing, and a stunning stone fireplace. The kitchen features granite countertops, a large center island, and a seamless flow into the dining and living areas, ideal for everyday living and entertaining. The desirable split-bedroom layout offers privacy, with a spacious main-level primary suite featuring a tray ceiling with accent lighting, dual vanities, a tiled walk-in shower, and a relaxing jetted soaking tub. Two additional bedrooms complete the main-level sleeping quarters. A dedicated office provides an ideal work-from-home space, while the light-filled sunroom offers a peaceful retreat. Upstairs, a fourth bedroom, full bathroom, and generous flex room provide exceptional versatility for guests, entertainment, or additional living space. Additional highlights include a two-car garage with a recently upgraded polyaspartic floor coating, attractive stone exterior accents, and beautifully maintained curb appeal. Conveniently situated near the Sterling Estates community pool and entrance, this home offers easy access to shopping, dining, grocery stores, and I-85, connecting you to Spartanburg, Greenville, and the surrounding Upstate. With its extensive upgrades, flexible floor plan, and convenient location, 764 Sterling Drive offers an exceptional combination of comfort, style, and functionality. Schedule your private showing today and experience everything this beautiful home has to offer.
- Listing Status:
- Active
- Data Last Updated:
- November 10, 2026 at 12:45AM
- Listing Office:
- EXP Realty LLC : 888-440-2798
- Listing Agent:
- Shane Connette :
- MLS ID:
- 1608435
- Style: RanchCraftsman
- Other Structures: Front PorchPatio
- Parking: AttachedPavedGarage Door OpenerYard DoorParking spaces: 2
- Roofing: Architectural
- Windows: Tilt Out Windows
- General: ConcreteOne and One HalfSlab
- HOA Amenities: Restrictive CovenantsElectricityGas440.0Annually
- Golf: Common AreasPool
- Originating MLS: Greater Greenville MLS
- County: Spartanburg
- Zoning: 24400041.48
- Fencing: Fenced
- Water: Public
- Sewer: Public Sewer
- Source: Greater Greenville MLS
This listing courtesy of Shane Connette , EXP Realty LLC
Monthly Payment
- Principal & Interest $
- Property Taxes $
- Home Insurance $
- VA Funding Fee $

 New - 3 days ago