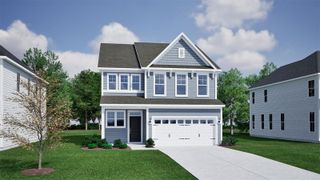
881 Affirmed Drive, Boiling Springs, SC 29316
- 3 beds |
- 3 baths |
- 2,200 sqft
 Single-Family Home
  Built in 2022
  10,019sqft lot
 2 car garage
  $186/sqft
  Listed 5 days ago
Property Description
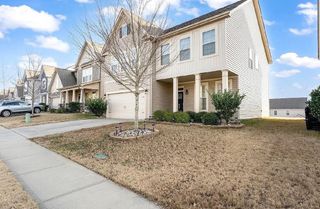
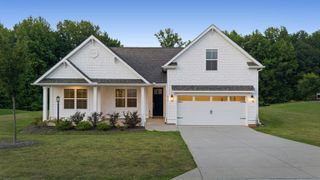
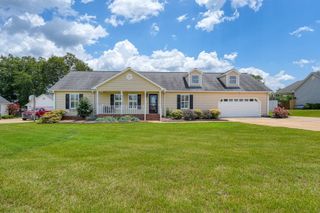
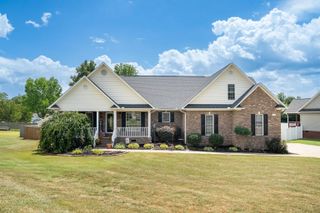
Beautiful well maintained 3-bedroom, 2.5 bath 2,200-square-foot home with a versatile flex room on a quiet cul-de-sac in Belmont, one of Boiling Springs, South Carolina's most desirable neighborhoods. Designed for today's lifestyle, this spacious home offers an open and functional floor plan, fireplace with gas logs, primary bedroom on main level with large full bathroom featuring gramite countertops, double sinks, walkin closet with custom shelving, and soaking tub. The flex room is perfect for a home office, playroom, fitness space, or guest room. Step outside and enjoy a peaceful back porch with a private wooded buffer, creating the perfect setting for relaxing evenings or entertaining family and friends. This home also has granite countertops through out, 9ft ceilings in the downstairs, tray ceilings in the living room and primary bedroom. Conveniently located just minutes from shopping, restaurants, schools, and everyday amenities in Boiling Springs, this home also offers an easy commute. Less than 15 minutes to Spartanburg or Inman and quick access to I-26 and I-85, making travel throughout the Upstate simple and convenient. For anyone looking for outdoor activities you are less then an hour to some of the best hiking, biking, rafting and waterfalls the south has. If you're searching for a home in Boiling Springs that combines space, privacy, and an unbeatable location, this property is a must-see. Schedule your private showing today and discover why so many buyers are choosing to call Boiling Springs home.
- Listing Status:
- Active
- Data Last Updated:
- July 6, 2026 at 1:21AM
- Listing Office:
- Coldwell Banker Caine Real Est : 864-585-8713
- Listing Agent:
- Perry DuBois : 864-415-4156
- MLS ID:
- 338966

- General: Aluminum/Vinyl Trim
- Style: Craftsman
- Parking: Attached2 Car AttachedDrivewayGarage
- Roofing: Architectural
- General: StoneVinyl SidingTwoCrawl Space
- HOA Amenities: ClubhouseCommon AreasPoolCommon AreaPool425.0Annually
- Originating MLS: spartanburg
- School District: 2 Sptbg Co
- County: Spartanburg
- Driveway: Paved-Concrete
- Zoning: 2-50-00-088.96
- Water: Public
- Sewer: Public Sewer
- Source: spartanburg
This listing courtesy of Perry DuBois , Coldwell Banker Caine Real Est
Monthly Payment
- Principal & Interest $
- Property Taxes $
- Home Insurance $
- VA Funding Fee $

 New - 1 day ago