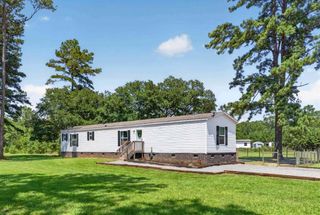
522 Pauline Drive, Bonneau, SC 29431
- 3 beds |
- 2 baths |
- 1,152 sqft
 Manufactured Home
  Built in 1986
  0.46acre lot
 —— car garage
  $195/sqft
  Listed 13 days ago
Property Description
Completely renovated and move-in ready! This beautifully updated 3-bedroom, 2-bath home is conveniently located just minutes from Lake Moultrie and the public boat landing, making it an ideal full-time residence, weekend retreat, or investment opportunity. Extensive renovations have been completed throughout the home. Exterior improvements include a brand-new roof, new vinyl siding, all new windows that have been sealed and caulked, a new heating unit, rebuilt front and rear porches with pressure-treated lumber that has been stained and sealed, new steps, and new skirting around the entire home. The home has also been professionally re-leveled, and any damaged or deteriorated wood was replaced with pressure-treated lumber Inside, you'll find fresh paint throughout, updated flooring, newcarpet in the bedrooms, drywall and subfloor repairs where needed, and renovated bathrooms featuring new vanities, sinks, faucets, mirrors, lighting, exhaust fans, and tile flooring. The kitchen has been completely remodeled with new cabinets, countertops, sink, plumbing, flooring, and a new range hood, creating a bright and functional space for everyday living. Additional improvements include a rebuilt rear portion of the storage shed, a freshly painted pantry with a new light fixture, and freshly painted front and rear entry doors. With major structural, mechanical, and cosmetic updates already completed, this home offers the peace of mind buyers are looking for. Enjoy the convenience of being just minutes from boating, fishing, and recreation on beautiful Lake Moultrie while still being close to everyday amenities.
- Listing Status:
- Active
- Date Added:
- July 28, 2026
- Data Last Updated:
- August 10, 2026 at 8:06PM
- Listing Office:
- Synergy Group Properties :
- MLS ID:
- 26021481

- General: NoStorageWorkshop
- Parking: Off Street
- Roofing: Asphalt
- General: Aluminum Siding1Crawl Space
- Originating MLS: CHS Regional MLS
- County: Berkeley
- Fencing: Chain LinkRear OnlyWire
- Utilities: Dominion Energy
- Water: Public
- Sewer: Septic Tank
- Source: CHS Regional MLS
This listing courtesy of Synergy Group Properties
Monthly Payment
- Principal & Interest $
- Property Taxes $
- Home Insurance $
- VA Funding Fee $