623 Barn Road, Bonneau, SC 29431
- 4 beds |
- 2 baths |
- 1,800 sqft
 Manufactured Home
  Built in 1999
  0.45acre lot
 —— car garage
  $139/sqft
  Listed 1 month ago
Property Description
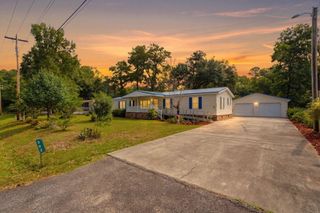
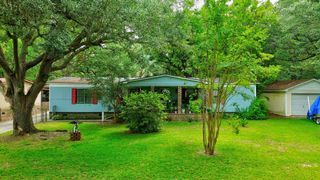
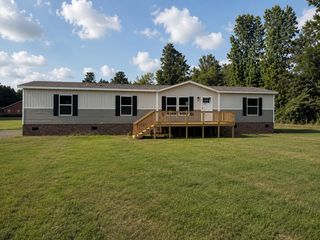
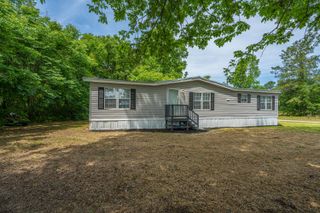
Welcome to 623 Barn Road in Bonneau, a beautifully updated 4-bedroom, 2-bath home offering the perfect blend of modern comfort and laid-back Lowcountry living. Situated on a spacious 0.45-acre lot with no HOA, this property provides the freedom and flexibility to park your boat, RV, trailer, or other recreational vehicles with ease. Inside, you'll find approximately 1,800 sqft of thoughtfully designed living space featuring an open-concept layout, updated finishes, and a large family room anchored by a cozy wood-burning fireplace. The spacious kitchen flows seamlessly into the dining and living areas, creating an ideal setting for everyday living and entertaining. Four generously sized bedrooms provide plenty of space for family, guests, or a home office.Step outside to enjoy the detached garage/workshop, perfect for hobbies, storage, or additional workspace. For the boating enthusiast, the home is just minutes from beautiful Lake Moultrie, with easy access to two nearby public boat ramps. Bonneau Beach also offers walking trails, fishing, swimming, and breathtaking sunsets over the water. And catch a bite at their infamous Watermark Restaurant overlooking the Lake. Whether you're searching for a primary residence, a weekend getaway, or a home that offers room to spread out without restrictive HOA regulations, this is a must-see. Experience the best of peaceful country living with outdoor recreation just around the corner.
- Listing Status:
- Active
- Date Added:
- July 7, 2026
- Data Last Updated:
- August 10, 2026 at 9:06PM
- Listing Office:
- AgentOwned Realty Preferred Group :
- MLS ID:
- 26019426

- General: NoShed(s)Workshop
- Parking: 1 Car CarportOff StreetCarport
- Roofing: Asphalt
- Windows: Window Treatments
- General: Vinyl Siding1Crawl Space
- Originating MLS: CHS Regional MLS
- County: Berkeley
- Utilities: BCW & SASantee Cooper
- Water: Public
- Sewer: Septic Tank
- Source: CHS Regional MLS
This listing courtesy of AgentOwned Realty Preferred Group
Monthly Payment
- Principal & Interest $
- Property Taxes $
- Home Insurance $
- VA Funding Fee $