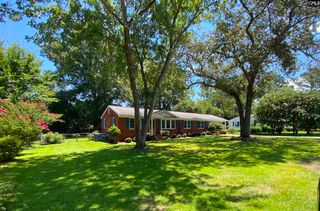
1126 Mathis Court, Camden, SC 29020
- 3 beds |
- 2 baths |
- 1,656 sqft
 Single-Family Home
  Built in 1962
  0.33acre lot
 2 car garage
  $144/sqft
  Listed 4 days ago
Property Description
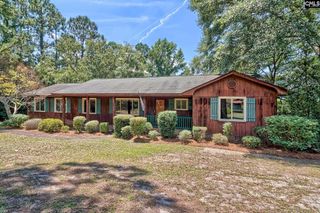
Located on Mathis Court in the established Burndale neighborhood of Camden, this classic brick ranch offers spacious living areas, timeless features, and plenty of potential. This three-bedroom, two-bath home features a formal living room and dining room, with a kitchen that opens to a comfortable den complete with built-in bookshelves, a fireplace, and sliding glass doors leading to a large screened porch overlooking the backyard.The front two bedrooms share a full bathroom with a tub/shower combination, while the primary bedroom is privately located off the den and includes a walk-in closet and a private bath with a tile shower. The living room features a large picture window that fills the space with natural light. Carpet covers the floors in the living room, dining room, and bedrooms, but hardwood flooring is believed to be underneath in most areas.The updated kitchen offers newer cabinetry, granite countertops, a built-in microwave, counter cooktop, and wall oven. Additional features include a two-car carport with attached storage, providing convenience and extra space.Burndale is a desirable, older established neighborhood known for its convenient location near downtown Camden, shopping, dining, and community amenities. With its solid brick construction, spacious floor plan, and opportunity to add your own personal touches, this home is ready for its next chapter. Disclaimer: CMLS has not reviewed and, therefore, does not endorse vendors who may appear in listings.
- Listing Status:
- Active
- Date Added:
- August 6, 2026
- Data Last Updated:
- August 10, 2026 at 8:47PM
- Listing Office:
- Montgomery and Moore Real Estate : 803-427-5516
- Listing Agent:
- Lisa C Moore :
- MLS ID:
- 640214

- General: Brick-Partial-AbvFoundVinylFront Porch - CoveredBack Porch - Screened
- Style: Ranch
- General: 1Crawl Space
- Road/Access: Paved
- School District: Kershaw County
- County: Kershaw
- Water: Public
- Sewer: Public
This listing courtesy of Lisa C Moore , Montgomery and Moore Real Estate
Monthly Payment
- Principal & Interest $
- Property Taxes $
- Home Insurance $
- VA Funding Fee $