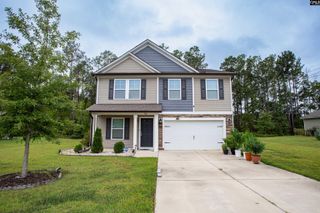
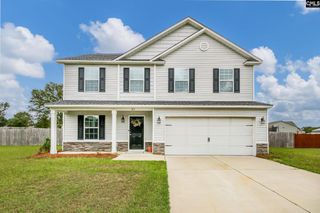
22 Rapid Run, Camden, SC 29020
- 4 beds |
- 3 baths |
- 2,167 sqft
 Single-Family Home
 Built in 2020
 0.46acre lot
 2 car garage
 $152/sqft
 Listed 1 month ago
Property Description
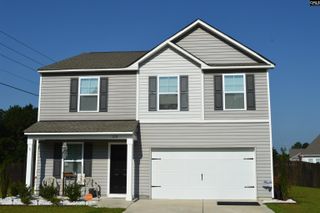
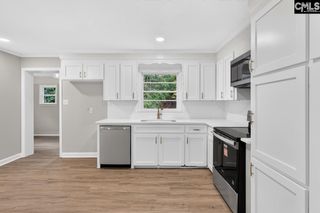
Welcome to 22 Rapid Run, a well-maintained 4-bedroom, 3-bath home offering over 2,100 square feet of thoughtfully designed living space on a spacious 0.46-acre lot. Built in 2020, this move-in-ready home combines modern finishes with a functional layout designed for today’s lifestyle. Fresh interior paint creates a bright, inviting atmosphere throughout the home. Just off the foyer, a versatile flex room featuring crown molding and chair rail accents provides the perfect space for a home office, formal dining room, study, or playroom. At the heart of the home is a spacious kitchen complete with granite countertops, ample cabinet storage, a large center island, black appliances, and generous workspace for cooking and entertaining. The kitchen flows seamlessly into the dining and living areas, creating an open-concept layout ideal for everyday living and gatherings with family and friends. The owner’s suite offers a private retreat with a tray ceiling, walk-in closet, dual vanity, garden tub, and separate shower. Three additional bedrooms and 1.5 additional bathrooms provide flexibility for family, guests, or hobbies. Step outside to enjoy the fully fenced backyard offering space for pets, outdoor activities, gardening, or entertaining. Additional features include a front porch, rear patio, sprinkler system, and attached two-car garage. Conveniently located just minutes from historic downtown Camden, shopping, dining, schools, healthcare, and I-20, this home offers the perfect combination of comfort, space, and convenience. Disclaimer: CMLS has not reviewed and, therefore, does not endorse vendors who may appear in listings.
- Listing Status:
- Active
- Date Added:
- October 2, 2026
- Data Last Updated:
- November 10, 2026 at 4:42AM
- Listing Office:
- RE/MAX Reliable Realty : 803-708-0205
- Listing Agent:
- Shannon McNulty :
- MLS ID:
- 644314

- General: VinylDeckSprinkler
- Style: Traditional
- General: 2Slab
- Road/Access: Paved
- HOA Amenities: 180.0Yearly
- School District: Kershaw County
- County: Kershaw
- Fencing: Privacy FenceRear Only Wood
- Water: Public
- Sewer: Public
This listing courtesy of Shannon McNulty , RE/MAX Reliable Realty
Monthly Payment
- Principal & Interest $
- Property Taxes $
- Home Insurance $
- VA Funding Fee $