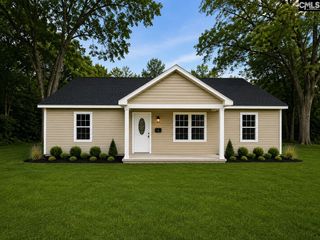
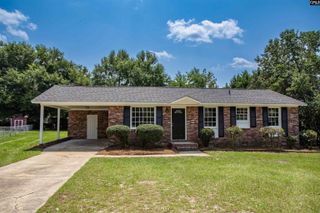
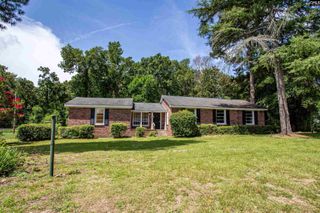
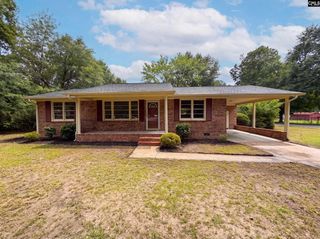
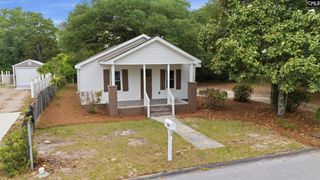
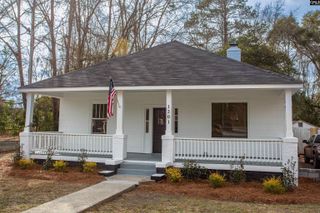
2453 Haile Street Extension, Camden, SC 29020
- 3 beds |
- 2 baths |
- 1,274 sqft
 Single-Family Home
  Built in 1950
  0.49acre lot
 —— car garage
  $172/sqft
  Listed 23 hours ago
Property Description
Welcome home to this beautifully renovated 3-bedroom, 2-bathroom solid brick home, where classic Southern character meets thoughtful modern updates. Built in the 1950s and lovingly refreshed from top to bottom, this one-story Camden gem offers the charm of an older home without the honey-do list!Step inside to find original hardwood floors that bring warmth and timeless character throughout the home, paired with beautifully updated finishes that make the space feel fresh, comfortable, and move-in ready. The inviting living area features a gas fireplace — perfect for cozy evenings, holiday gatherings, or simply curling up with a cup of coffee when the South Carolina weather finally decides to cool off.Outside is where this home really shines. Sitting on a generous half-acre lot, there is plenty of room for kids, dogs, gardening, entertaining, or just enjoying a little breathing room. The partially fenced backyard offers privacy while still leaving plenty of space to make it your own. Picture summer cookouts, rocking chairs, fire-pit nights, and plenty of good old-fashioned Southern porch-to-yard living.With its solid brick construction, single-level layout, original hardwood flooring, spacious yard, and complete renovation, this home offers that hard-to-find combination of character, charm, and convenience. Located in beautiful Camden, SC, it’s ready for its next chapter — and it might just be the one you’ve been waiting for.Come see why this sweet Southern home feels like home the minute you walk through the door! Disclaimer: CMLS has not reviewed and, therefore, does not endorse vendors who may appear in listings.
- Listing Status:
- Active
- Date Added:
- August 10, 2026
- Data Last Updated:
- August 10, 2026 at 8:47PM
- Listing Office:
- F & E Realty LLC : 704-843-1107
- Listing Agent:
- Kylie Robertson :
- MLS ID:
- 640480

- General: Brick-All Sides-AbvFound
- Style: BungalowTraditional
- General: Crawl Space
- Road/Access: Paved
- School District: Kershaw County
- County: Kershaw
- Water: Public
- Sewer: Public
This listing courtesy of Kylie Robertson , F & E Realty LLC
Monthly Payment
- Principal & Interest $
- Property Taxes $
- Home Insurance $
- VA Funding Fee $