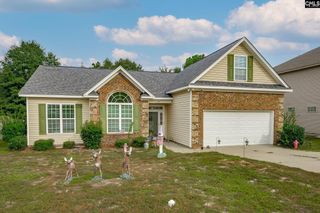
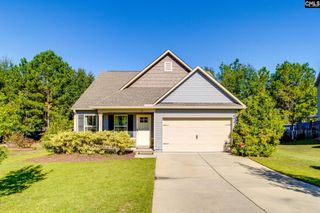
5 Chillingham Circle, Camden, SC 29020
- 3 beds |
- 2 baths |
- 1,502 sqft
 Single-Family Home
 Built in 2014
 7,405sqft lot
 2 car garage
 $156/sqft
 Listed 1 month ago
Property Description
This 3 bed 2 bath home features a main level master suite, bonus room over garage, large kitchen, living room with gas fireplace and raised ceiling. A large screened porch, and a privacy fenced backyard. The spacious master bedroom has LVP flooring, private bathroom, and a walk-in closet. The upstairs bonus room is carpeted with attic access, and the large kitchen features stained cabinetry, a gas range, and granite countertops. The living room features pre-engineered hardwood floors, a raised ceiling, and opens up to the back screened in porch. The two spare bedrooms feature LVP flooring and are served by a shared hall bathroom, and the back screened in porch overlooks the privacy fenced backyard. This home is built on a corner lot and is convenient to Dusty Bend and Springdale shopping areas and restaurants, as well as being within walking distance of the Springdale racetrack. The home is zoned for the desirable Camden schools, and qualifies for all financing types. Disclaimer: CMLS has not reviewed and, therefore, does not endorse vendors who may appear in listings.
- Listing Status:
- Active
- Date Added:
- September 22, 2026
- Data Last Updated:
- November 10, 2026 at 12:44AM
- Listing Office:
- McLeod & Associates : 803-432-3516
- Listing Agent:
- Jack Dabney :
- MLS ID:
- 643573

- General: VinylBack Porch - Screened
- Style: Traditional
- General: Slab
- Road/Access: Paved
- HOA Amenities: 240.0Yearly
- School District: Kershaw County
- County: Kershaw
- Fencing: Privacy FenceRear Only Wood
- Water: Public
- Sewer: Public
This listing courtesy of Jack Dabney , McLeod & Associates
Monthly Payment
- Principal & Interest $
- Property Taxes $
- Home Insurance $
- VA Funding Fee $

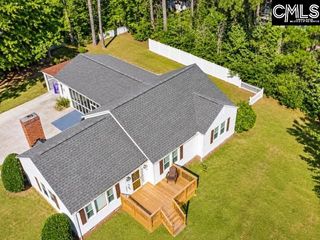
 New - 3 days ago