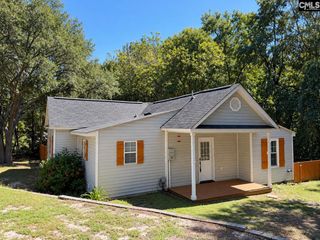
710 Douglas Street, Camden, SC 29020
- 3 beds |
- 2 baths |
- 1,380 sqft
 Single-Family Home
 Built in 1960
 0.6acre lot
 2 car garage
 $159/sqft
 Listed 1 month ago
Property Description
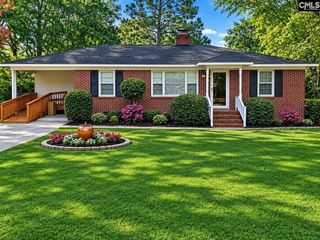
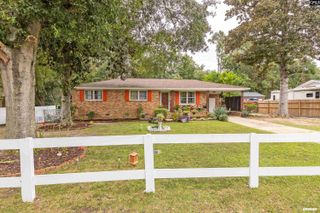
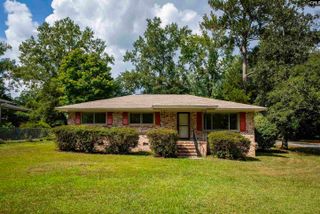
Come home to room to breathe and the charm of Camden living at 710 Douglas Street! This extensively renovated, single-story brick home provides approximately 1,380 heated square feet, three bedrooms, 1.5 baths, and a generous 0.6-acre lot with no HOA. Fresh paint inside and out, refinished hardwood floors, updated luxury vinyl plank flooring, new fixtures and ceiling fans, and a new HVAC system make everyday living feel refreshed. Gather around the fireplace in the formal living room, or enjoy the open great room and kitchen, where a granite-topped bar creates an easy spot for meals and conversation. The spacious kitchen features painted cabinets, custom granite counters, and a new refrigerator, dishwasher, and freestanding stove. An updated full bath includes a tub and shower; the two secondary bedrooms share access to a half bath. Heated-space laundry adds convenience. Outside, the large attached garage, driveway parking, and broad backyard has space for projects, gardening, pets, and play. Public water and sewer add practical appeal. Enjoy Camden’s welcoming small-town atmosphere, local shops and restaurants, the Kershaw County Farmers Market, the Camden Archives and Museum, and Historic Camden’s Revolutionary War Park. Kershaw County’s award-winning school district and convenient access to downtown round out a place you’ll love calling home. Disclaimer: CMLS has not reviewed and, therefore, does not endorse vendors who may appear in listings.
- Listing Status:
- Active
- Date Added:
- September 28, 2026
- Data Last Updated:
- November 10, 2026 at 12:44AM
- Listing Office:
- Graham Realty, Inc : 803-432-7370
- Listing Agent:
- Jeffrey R Graham :
- MLS ID:
- 643869

- General: Brick-All Sides-AbvFoundFront Porch - Covered
- Style: Traditional
- Parking: Parking spaces: 3
- General: 1Crawl Space
- Road/Access: Paved
- School District: Kershaw County
- County: Kershaw
- Fencing: None
- Water: Public
- Sewer: Public
This listing courtesy of Jeffrey R Graham , Graham Realty, Inc
Monthly Payment
- Principal & Interest $
- Property Taxes $
- Home Insurance $
- VA Funding Fee $

 New - 3 days ago