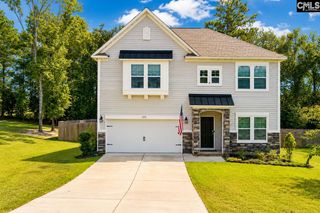
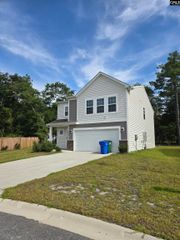
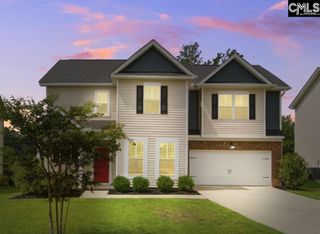
817 John G Richards Road, Camden, SC 29020
- 5 beds |
- 3 baths |
- 2,275 sqft
 Single-Family Home
 Built in 2021
 0.4acre lot
 2 car garage
 $141/sqft
 Listed 2 months ago
Property Description
** VA Assumable 2.49 interest rate Available. ** Beautiful Well-maintained 5-bedroom, 3-full-bath home offering a like-new feel with plenty of space for ALL. The open floor plan creates a seamless flow between the kitchen and main living area, making everyday living and entertaining easy. The eat-in kitchen features granite countertops, a spacious island, and a gas range. A private bedroom on the main level offers flexibility for an in-law suite or guest space. Upstairs, you'll find the spacious primary suite, the additional bedrooms and a second living area that can be used as a media room or informal living-room. The primary suite features a double vanity, separate his-and-her closets, a separate shower, and a relaxing garden tub. Enjoy the privacy of a fully fence backyard, while you lounge under the covered back porch. You’re minutes from Lake Wateree for some morning and afternoon fishing, and minutes from Downtown Camden for an evening out. Stationed at Shaw AFB or Fort Jackson, enjoy the proximity to base with a small town feel. Move-in ready and waiting for you to make it your own! Disclaimer: CMLS has not reviewed and, therefore, does not endorse vendors who may appear in listings.
- Listing Status:
- Active
- Date Added:
- August 21, 2026
- Data Last Updated:
- November 10, 2026 at 4:42AM
- Listing Office:
- eXp Realty LLC : Phone: 918-408-6294
- Listing Agent:
- Alfonso Flores :
- MLS ID:
- 641409

- General: StoneVinylSprinklerFront Porch - CoveredBack Porch - Covered
- Style: Traditional
- Pool: Above Ground Pool
- Parking: Parking spaces: 4
- General: 2Slab
- Road/Access: Paved
- School District: Kershaw County
- County: Kershaw
- Fencing: Rear Only Wood
- Water: Public
- Sewer: Public
This listing courtesy of Alfonso Flores , eXp Realty LLC
Monthly Payment
- Principal & Interest $
- Property Taxes $
- Home Insurance $
- VA Funding Fee $