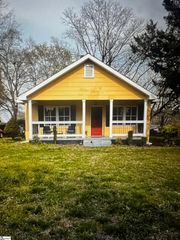
10774 Highway 11, Campobello, SC 29322
- 2 beds |
- 2 baths |
- 1,141 sqft
 Single-Family Home
  Built in 1947
  0.86acre lot
 —— car garage
  $206/sqft
  Listed 16 days ago
Property Description
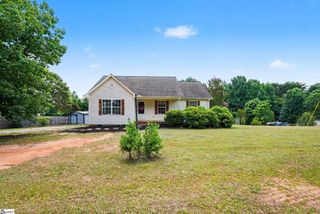
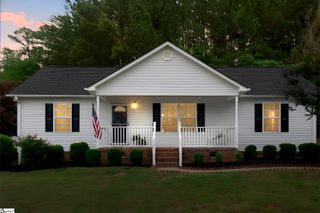
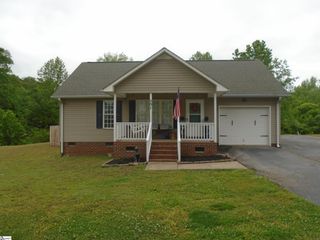
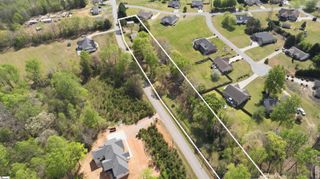
Call The Clayton Group with Real Broker, LLC at 864-895-8977. Completely remodeled and move in ready, this full brick home offers the kind of quality, style, and location today's buyers are searching for. Campobello has quickly become one of the Upstate's most desirable places to call home, offering a slower pace of life while remaining just minutes from I-26, making commuting to Spartanburg, Inman, Greenville, or the mountains of Western North Carolina incredibly convenient. Situated on a spacious .86 acre lot with no HOA and no deed restrictions, this beautifully renovated home combines modern finishes with the solid construction that only a brick home can provide. Inside, a bright, clean aesthetic and split bedroom floor plan create a welcoming space that is both functional and stylish. Luxury vinyl plank flooring flows throughout the home, while updated windows allow natural light to fill each room. The stunning kitchen is truly the heart of the home, featuring soft close cabinetry, a large center island with bar seating, pendant lighting, new stainless steel appliances, designer backsplash, and abundant workspace for everything from weeknight dinners to entertaining family and friends. Both bathrooms have been completely remodeled with today's finishes, and the spacious laundry room offers additional storage along with a washer and dryer that convey with the home. The extensive renovations provide peace of mind for years to come, including a Rheem HVAC system installed in 2025, all new sheetrock throughout, new plumbing to the septic tank, new water heater, updated lighting, and energy efficient improvements that make this home as practical as it is beautiful. Outside, you'll appreciate the two car carport, additional storage area beneath the rear porch overhang, and plenty of room to garden, play, or simply enjoy your own property without neighborhood restrictions. Located in highly sought after Spartanburg County District One, this home offers an outstanding opportunity to experience homeownership in one of the fastest growing areas of the Upstate. With nothing left to do but move in, this is the turnkey home buyers have been waiting for.
- Listing Status:
- Active
- Data Last Updated:
- August 10, 2026 at 11:47PM
- Listing Office:
- Real Broker, LLC : 855-450-0442
- Listing Agent:
- Sandy Clayton :
- MLS ID:
- 1598811
- Style: Ranch
- Other Structures: Front Porch
- Parking: NoneGravelCarportDrivewayParking spaces: 0
- Roofing: Composition
- Windows: Insulated Windows
- General: Brick VeneerOneCrawl Space
- HOA Amenities: None
- Golf: None
- Originating MLS: Greater Greenville MLS
- County: Spartanburg
- Topography: Level
- Zoning: 12100015.00
- Water: Public
- Sewer: Septic Tank
- Source: Greater Greenville MLS
This listing courtesy of Sandy Clayton , Real Broker, LLC
Monthly Payment
- Principal & Interest $
- Property Taxes $
- Home Insurance $
- VA Funding Fee $