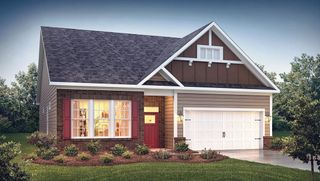
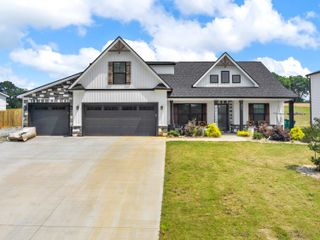
506 Skyline Drive, Campobello, SC 29322
- 4 beds |
- 3 baths |
- 2,200 sqft
 Single-Family Home
 Built in 2026
 0.96acre lot
 2 car garage
 $191/sqft
 Listed 3 days ago
Property Description
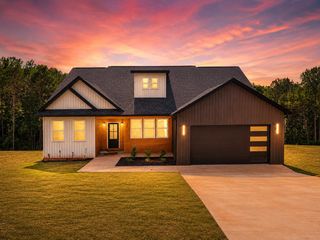
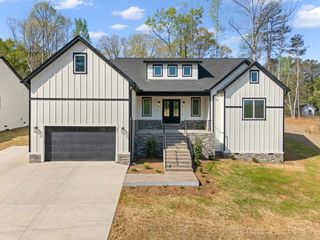
Discover exceptional living in this beautifully crafted home, located in one of the area’s most sought-after and rapidly developing communities. Situated on a spacious lot of over an acre with no HOA, this stunning 4-bedroom, 2.5-bathroom residence combines contemporary elegance, quality craftsmanship, and everyday comfort. From the moment you enter, you’ll appreciate the abundance of natural light, sophisticated lighting fixtures, and carefully selected high-end finishes that create a warm yet refined atmosphere. The thoughtfully designed open floor plan showcases a beautiful chef-inspired kitchen featuring a large center island, ample cabinet space, and stylish finishes. The kitchen flows seamlessly into the generous living area, where a sleek modern fireplace serves as an eye-catching focal point. Designed with both entertaining and daily living in mind, the home offers an ideal balance of style, comfort, and practicality. Outside, the expansive backyard provides endless opportunities to create your dream outdoor retreat, whether that includes a spacious entertaining area, recreational space, or a future swimming pool. The builder has already considered the possibility of adding a pool. Conveniently located near major roadways, shopping, dining, and other everyday essentials, this remarkable property offers the perfect combination of modern design, generous space, privacy, and accessibility. A wonderful opportunity to enjoy upscale living with room to make it your own!
- Listing Status:
- Active
- Data Last Updated:
- November 9, 2026 at 11:20PM
- Listing Office:
- Affinity Group Realty : 864-921-2220
- Listing Agent:
- Valentina Ragozinski : 864-921-2220
- MLS ID:
- 343534

- Style: Craftsman
- Parking: AssignedAttached2 Car AttachedGarage Door OpenerDrivewayGarageKeypad Entry
- Roofing: Composition
- General: Vinyl SidingWood SidingOneCrawl Space
- HOA Amenities: None
- Originating MLS: spartanburg
- School District: 1 Sptbg Co
- County: Spartanburg
- Driveway: Paved
- Zoning: 1-26-16-034.05
- Water: Public
- Sewer: Septic Tank
- Source: spartanburg
This listing courtesy of Valentina Ragozinski , Affinity Group Realty
Monthly Payment
- Principal & Interest $
- Property Taxes $
- Home Insurance $
- VA Funding Fee $