715 Bradley Dill Road, Campobello, SC 29322
- 4 beds |
- 2 baths |
- 2,395 sqft
 Single-Family Home
 Built in 2021
 6.8acre lot
 4 car garage
 $351/sqft
 Listed 1 month ago
Property Description
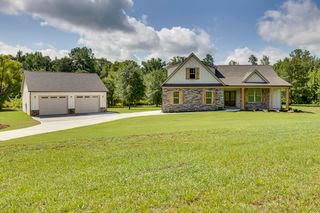
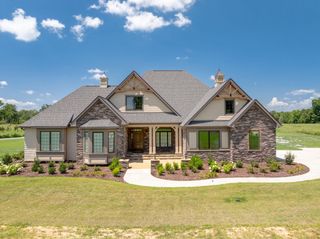
If you've been looking for a little more space, a little more privacy, and a whole lot of flexibility, this Campobello property is a dream. Sitting on 6.8 acres with no HOA, this well-maintained 2021 ranch-style home offers 4 bedrooms, 2 full bathrooms, and approximately 2,400 square feet of comfortable living space. The main home features an open and inviting layout with a living room fireplace with gas logs, quartz countertops in the kitchen, a walk-in laundry room with a utility sink and folding table, and a spacious primary suite located on the main level. The primary bedroom offers a walk-in closet plus an additional closet for even more storage. Outside, you'll find a covered front porch and a screened-in back patio overlooking the property and just steps away from the 2024 in-ground pool, making the outdoor space just as enjoyable as the inside. The property itself offers a great mixture of cleared and wooded acreage, a long driveway, and plenty of room to enjoy the privacy of a country setting without being too far from everyday conveniences. And then there's the detached 2-car garage. This isn't your typical garage — it is heated and includes a full bathroom and kitchenette with a range and cabinet space, giving the space plenty of flexibility for storage, hobbies, a workshop, entertaining, or whatever else fits your needs. In addition to the detached garage, the home also offers an attached 2-car garage. Located in the award-winning District 1 school system and just minutes from the amenities of the Upstate, this property offers a rare combination of newer construction, acreage, privacy, and amenities — all without an HOA.
- Listing Status:
- Active
- Data Last Updated:
- November 11, 2026 at 7:19AM
- Listing Office:
- Beyond Real Estate : 864-310-5440
- Listing Agent:
- Kolbe Pruitt : 864-347-6313
- MLS ID:
- 342403

- Style: Ranch
- Parking: Attached2 Car AttachedDetachedDetached Garage - 1-2 CarGarage
- Roofing: Architectural
- General: StoneVinyl SidingOneSlab
- HOA Amenities: None
- Originating MLS: spartanburg
- School District: 1 Sptbg Co
- County: Spartanburg
- Driveway: Extra PadPaved-Concrete
- Zoning: 1-41-00-028.04
- Water: Public
- Sewer: Septic Tank
- Source: spartanburg
This listing courtesy of Kolbe Pruitt , Beyond Real Estate
Monthly Payment
- Principal & Interest $
- Property Taxes $
- Home Insurance $
- VA Funding Fee $