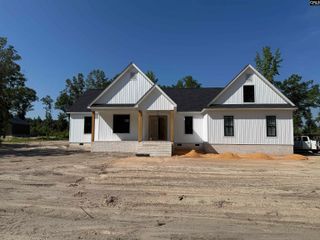
1656 West Drive, Cassatt, SC 29032
- 4 beds |
- 3 baths |
- 2,952 sqft
 Single-Family Home
  Built in 1984
  10acre lot
 2 car garage
  $220/sqft
  Listed 1 month ago
Property Description
Capture the essence of peaceful, rustic luxury with this 10-acre estate. This property offers just under 3,000 square feet of thoughtfully designed living space, equestrian potential, and breathtaking, panoramic views overlooking the serene 18-acre Llewellyn Mill Pond. Step inside to the expansive great room and central hallways with gorgeous, rich heart pine flooring, anchored by a massive brick wood-burning fireplace. The kitchen features durable granite countertops and a beautiful, custom brick surround framing the oven/stove, adding to the rustic charm. Designed for ultimate flexibility, the main-floor primary bedroom is adjacent to a versatile fourth bedroom that was utilized as part of the primary suite. This space is ideal for a private sitting room, nursery, massive walk-in dressing room. Additionally the bonus room on the main floor offers multiple options as an office, library, or exercise room with views overlooking the pond. Upstairs there are two additional bedrooms with a shared bath. Outside, the 10-acre property is a rare find, balancing open functionality with natural beauty. A standout feature is the workshop/barn that is partially crafted from wood salvaged from the original grist mill on the pond. With an upstairs loft, it is perfectly primed for conversion into a stunning horse barn. The acreage includes partial horse fencing around an old pasture and an established run-in shelter with storage room, giving you a head start on creating your dream horse property if desired. Whether enjoying your morning coffee watching the wildlife on Llewellyn Mill Pond, or unwinding by the roaring fire, this property offers a lifestyle of unmatched privacy and rustic elegance. Schedule your private showing today to experience this beautiful property. Disclaimer: CMLS has not reviewed and, therefore, does not endorse vendors who may appear in listings.
- Listing Status:
- Active
- Date Added:
- July 8, 2026
- Data Last Updated:
- August 11, 2026 at 12:44AM
- Listing Office:
- Peace Sotheby's International Realty : 843-237-7711
- Listing Agent:
- Drew West :
- MLS ID:
- 638228

- General: Brick-All Sides-AbvFoundBarnDockGutters - PartialFront Porch - CoveredBack Porch - CoveredBack Porch - Uncovered
- Style: Traditional
- Parking: Parking spaces: 8
- General: 2Crawl Space
- Road/Access: DirtGravel
- School District: Kershaw County
- County: Kershaw
- Fencing: Horse FencePartial
- Water: Public
- Sewer: Septic
This listing courtesy of Drew West , Peace Sotheby's International Realty
Monthly Payment
- Principal & Interest $
- Property Taxes $
- Home Insurance $
- VA Funding Fee $