1123 Sunnyside Drive, Cayce, SC 29033
- 3 beds |
- 2 baths |
- 1,359 sqft
 Single-Family Home
 Built in 1947
 9,148sqft lot
 —— car garage
 $166/sqft
 Listed 5 days ago
Property Description
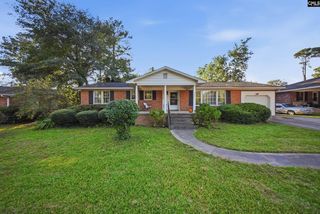
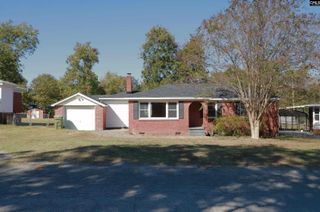
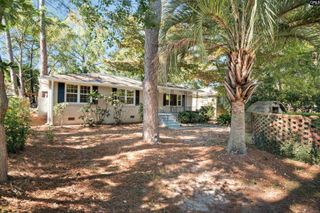
Full of charm, character, and years of memories, this well-loved home in Cayce is ready for its next chapter! Situated on a .21-acre lot, this 3-bedroom, 1.5-bath home has a comfortable layout with timeless features and inviting spaces. The formal living room welcomes you with original hardwood floors, a convenient coat closet, and a drop zone complete with hooks to help keep everyday essentials organized. The kitchen features crisp white cabinetry, butcher block countertops, and stainless steel appliances. The separate living area has a cozy gathering space with carpet flooring, a beautiful whitewashed brick fireplace surround, and a wood mantel, along with access to additional storage. A convenient half bath features tile flooring, while all three bedrooms have hardwood floors, ceiling fans, and private closets. The full bathroom includes a tub/shower combination, built-in shelving, and tile flooring. Outside, enjoy the spacious backyard with plenty of room for entertaining, gardening, or relaxing. Conveniently located just 15 minutes from downtown Columbia, this home offers charm, functionality, and a location close to shopping, dining, and city conveniences. After 20 years of being loved and cared for, this home is ready for someone new to make it their own! Disclaimer: CMLS has not reviewed and, therefore, does not endorse vendors who may appear in listings.
- Listing Status:
- Active
- Date Added:
- November 4, 2026
- Data Last Updated:
- November 9, 2026 at 4:56PM
- Listing Office:
- NextHome Specialists : 803-780-4536
- Listing Agent:
- Courtney Hood :
- MLS ID:
- 646318

- General: Brick-All Sides-AbvFoundFront Porch - Uncovered
- Style: Bungalow
- General: 1Crawl Space
- Road/Access: Paved
- School District: Lexington Two
- County: Lexington
- Fencing: Chain Link
- Water: Public
- Sewer: Public
This listing courtesy of Courtney Hood , NextHome Specialists
Monthly Payment
- Principal & Interest $
- Property Taxes $
- Home Insurance $
- VA Funding Fee $