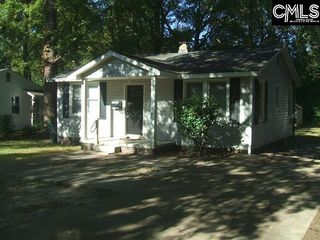
1301 Oakland Avenue, Cayce, SC 29033
- 2 beds |
- 1 bath |
- 896 sqft
 Single-Family Home
 Built in 1948
 7,841sqft lot
 —— car garage
 $190/sqft
 Listed 16 days ago
Property Description
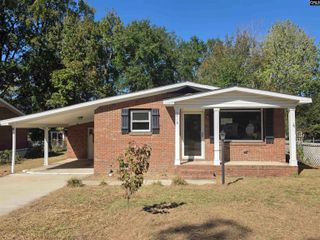
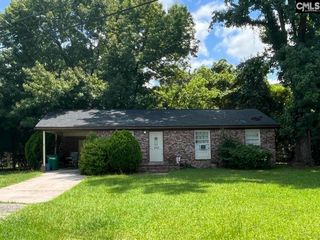
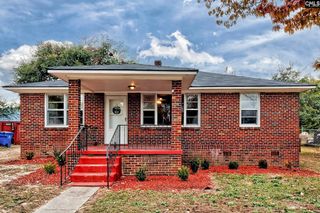
Welcome to "O Ave." in the heart of Cayce's beloved Avenues neighborhood! This charming all-brick bungalow offers 2 bedrooms, 1 full bath, and 896 square feet of single-level living. Built in 1948, this home combines classic character with practical updates, including new luxury vinyl plank flooring in the eat-in kitchen and laundry room, plumbing and electrical updates completed in 2020, and a tub/shower combination replaced in 2025. The functional floor plan features a living room, two bedrooms, a full bath, and a separate laundry room. Outside, you'll find a covered front porch,covered side porch, backyard patio, chain-link fencing, and a storage shed for additional storage. The back door and steps leading to the backyard were replaced in 2024, adding to the home's recent improvements. Generous off-street parking provides room for multiple vehicles. Situated on a corner lot of approximately 0.18 acres, this home offers convenient access to the University of South Carolina, Downtown Columbia, Fort Jackson, shopping, dining, and popular local destinations throughout Cayce and West Columbia. Whether you're searching for your first home, looking to downsize, or considering an investment property, this Avenues bungalow is full of possibilities. Come discover the charm and convenience of life on "O Ave."! Disclaimer: CMLS has not reviewed and, therefore, does not endorse vendors who may appear in listings.
- Listing Status:
- Active
- Date Added:
- October 24, 2026
- Data Last Updated:
- November 9, 2026 at 4:56PM
- Listing Office:
- Keller Williams Realty : 803-772-5858
- Listing Agent:
- Terri Bauerlin :
- MLS ID:
- 645661

- General: Brick-All Sides-AbvFoundShedFront Porch - CoveredOther Porch - Covered
- Style: Bungalow
- General: 1Crawl Space
- Road/Access: Paved
- School District: Lexington Two
- County: Lexington
- Fencing: Rear Only-Chain Link
- Water: Public
- Sewer: Public
This listing courtesy of Terri Bauerlin , Keller Williams Realty
Monthly Payment
- Principal & Interest $
- Property Taxes $
- Home Insurance $
- VA Funding Fee $

 New - 3 days ago