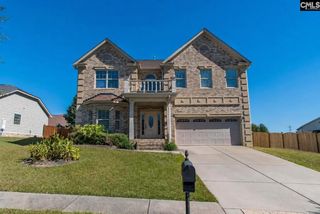
199 Eldon Drive, Cayce, SC 29033
- 4 beds |
- 3 baths |
- 3,661 sqft
 Single-Family Home
  Built in 2014
  0.26acre lot
 2 car garage
  $112/sqft
  Listed 3 days ago
Property Description
Welcome home to this beautifully maintained brick-front home offering the perfect blend of space, comfort, and functionality. Featuring a large two-car garage and an additional storage shed, there's plenty of room for vehicles, tools, and outdoor equipment.Inside, you'll find elegant formal living and dining rooms, and a wide foyer hall leading to a spacious great room that's perfect for gathering with family and friends. The oversized kitchen is a chef's delight, showcasing granite countertops, stainless steel appliances, abundant cabinetry and pantry, and generous workspace.Upstairs, you'll discover four spacious bedrooms, including an impressive primary suite complete with a private sitting area—ideal for a home office, reading nook, nursery, or exercise space.Step outside to enjoy the fully fenced backyard, designed for both relaxation and entertaining. A covered patio provides the perfect spot to unwind, while the additional grilling patio is ready for outdoor cookouts. The full-yard sprinkler system helps keep the lawn looking its best with ease.This home offers the space, features, and versatility today's buyers are looking for. Don't miss your opportunity to make it yours! Disclaimer: CMLS has not reviewed and, therefore, does not endorse vendors who may appear in listings.
- Listing Status:
- Active
- Date Added:
- August 7, 2026
- Data Last Updated:
- August 10, 2026 at 4:58PM
- Listing Office:
- Coldwell Banker Realty : 803-732-2200
- Listing Agent:
- Denise P Johnson-Wilson :
- MLS ID:
- 640348

- General: Brick-Partial-AbvFoundVinylPatioShedFront Porch - CoveredBack Porch - Covered
- Style: Traditional
- Parking: Parking spaces: 4
- General: 2Slab
- Road/Access: Paved
- HOA Amenities: Common Area MaintenancePlaygroundGreen Areas255.0Yearly
- School District: Lexington Two
- County: Lexington
- Fencing: Privacy FenceRear Only Wood
- Water: Public
- Sewer: Public
This listing courtesy of Denise P Johnson-Wilson , Coldwell Banker Realty
Monthly Payment
- Principal & Interest $
- Property Taxes $
- Home Insurance $
- VA Funding Fee $

 New - 19 hours ago