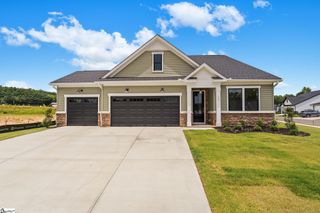
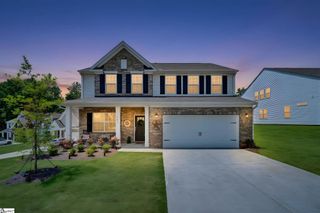

102 Shale Drive, Central, SC 29630
- 3 beds |
- 3 baths |
- 2,680 sqft
 Single-Family Home
  Built in 2026
  8,712sqft lot
 2 car garage
  $173/sqft
  Listed 2 days ago
Property Description
Welcome to Edwards Ridge, where spacious living, modern design, and Upstate charm come together in one exceptional community. Ideally located in Central, SC, between Edwards Middle School and D.W. Daniel High School, Edwards Ridge offers convenient access to top-rated schools, Clemson University, Lake Hartwell, Greenville, and Anderson. The community's upgraded Model Home is the Audrey II, a thoughtfully designed 4-bedroom, 2.5-bath home that provides the space and flexibility today's buyers desire. Inside, the open-concept floor plan creates a seamless flow between the great room, dining area, and kitchen, making it ideal for both everyday living and entertaining. The spacious owner's suite serves as a private retreat, featuring a large walk-in closet and en-suite bath, with options for a deluxe shower and upgraded finishes. Two additional generously sized bedrooms provide comfortable accommodations for family members or guests. A convenient main-level powder room adds everyday functionality, while the upper level offers even more flexibility to fit your lifestyle. Enjoy weekends spent boating on Lake Hartwell, cheering on the Clemson Tigers, or exploring the many outdoor recreation opportunities nearby. Staging furniture is not included in the price. Schedule your appointment today and discover everything the Audrey II has to offer at Edwards Ridge!
- Listing Status:
- Active
- Data Last Updated:
- August 10, 2026 at 7:48PM
- Listing Office:
- SM South Carolina Brokerage, L : 864-900-5440
- Listing Agent:
- Cheryl Ivey :
- MLS ID:
- 1600285
- Style: TraditionalCraftsman
- Other Structures: Front PorchRear PorchScreened
- Parking: AttachedPavedConcreteParking spaces: 2
- Roofing: Architectural
- Windows: Tilt Out Windows
- General: ConcreteStoneOne and One HalfCrawl Space
- HOA Amenities: Street LightsBy-Laws1705.0Annually
- Golf: Street Lights
- Originating MLS: Greater Greenville MLS
- County: Pickens
- Zoning: residential405617202072
- Utilities: Cable Available
- Water: Public
- Sewer: Public Sewer
- Source: Greater Greenville MLS
This listing courtesy of Cheryl Ivey , SM South Carolina Brokerage, L
Monthly Payment
- Principal & Interest $
- Property Taxes $
- Home Insurance $
- VA Funding Fee $

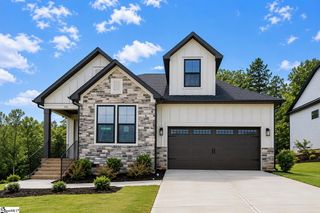
 New - 2 days ago