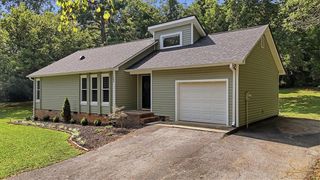
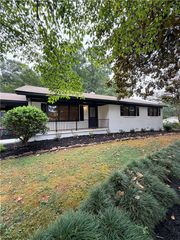
119 Sunny Point Loop, Central, SC 29630
- 4 beds |
- 3 baths |
- 1,832 sqft
 Single-Family Home
  Built in 2020
  0.66acre lot
 2 car garage
  $190/sqft
  Listed 10 days ago
Property Description
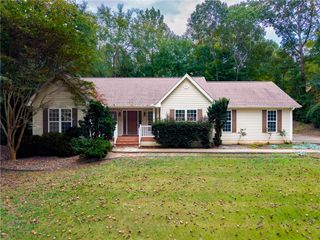
Only six years old, but with something that is becoming increasingly difficult to find in newer construction: a lot and backyard like THIS. Situated on an exceptionally large lot in a quiet, established neighborhood, this 4 bedroom, 2.5 bath home offers the best of both worlds. You get the feel and modern features of a newer home along with the kind of outdoor space that is increasingly hard to find. The HUGE backyard opens to a beautiful wooded view, creating a peaceful setting with plenty of room to play, entertain, garden, or simply enjoy having room between you and your neighbors. The backyard playground stays with the home, too. Inside, you will find a great, functional layout with four bedrooms and comfortable living spaces designed for everyday life. An included Murphy bed adds even more versatility for guests, a home office, or a multifunctional space. The 2 car garage provides even more than parking, with additional workspace for projects, hobbies, storage, or a workbench. Built just six years ago, this home also includes an impressive energy efficiency package with features that are no longer included in many of the builder’s newer homes. These include R-50 attic insulation, radiant barrier roof sheathing, high performance Low-E windows, a tankless water heater, and ENERGY STAR appliances, all designed to enhance comfort and efficiency. And the location is hard to beat. Enjoy a quiet neighborhood setting while being within walking distance of downtown Central and approximately 10 minutes from Clemson University. A newer home. A huge lot. A beautiful wooded backyard. An incredible neighborhood. Energy efficient features. Extra workspace. And convenient access to both Central and Clemson. This is your opportunity to have the newer home you want without giving up the space you wish new construction still offered.
- Listing Status:
- Active
- Date Added:
- September 12, 2026
- Data Last Updated:
- September 22, 2026 at 4:20PM
- Listing Office:
- Herlong Sotheby's International : (864) 297-3450
- Listing Agent:
- Tracy Reynolds : (828) 553-1693
- MLS ID:
- 20306123

- General: FencePorchPatio
- Style: CraftsmanTraditional
- Parking: AttachedGarageDrivewayGarage Door Opener
- Windows: Insulated WindowsTilt-In Windows
- General: BrickVinyl Siding2Slab
- HOA Amenities: 450.0Annually
- Originating MLS: UPMLS_UPMLS
- County: Pickens
- Zoning: 4065-07-58-7873
- Fencing: Yard Fenced
- Utilities: Underground Utilities
- Sewer: Public Sewer
- Source: UPMLS_UPMLS
This listing courtesy of Tracy Reynolds , Herlong Sotheby's International
Monthly Payment
- Principal & Interest $
- Property Taxes $
- Home Insurance $
- VA Funding Fee $