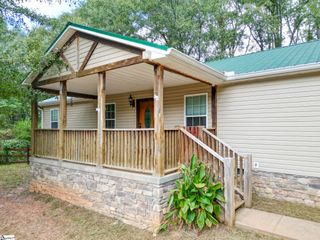
131 B D Johnston Road, Central, SC 29630
- 3 beds |
- 2 baths |
- 1,954 sqft
 Single-Family Home
  Built in 1967
  0.81acre lot
 —— car garage
  $124/sqft
  Listed 14 days ago
Property Description
Set life to country mode at 131 B D Johnston Road! Tucked on nearly an acre of wooded privacy just outside Central, this home pairs a small-town setting with an unbeatable location: one mile from CATEECHEE POINT, a Pickens County park with TWELVE MILE RIVER access, a playground, and a scenic overlook, and just minutes to downtown Central, Clemson, and Southern Wesleyan University. Inside, nearly 2,000 square feet have been thoughtfully UPDATED, with the heavy lifting already done. Fresh interiors run throughout, leaving just a few finishing touches for the new owner to make it their own. The open living and dining area features a fireplace, built-in shelving, and room to spread out, flowing into a standout kitchen with BUTCHER BLOCK counters, stainless appliances, and open shelving. The oversized PRIMARY SUITE offers a private bath and a built-in workspace wall, ideal for working from home or engaging in your favorite hobby. Two additional bedrooms share an updated hall bath with classic patterned tile. Laundry tucked off the kitchen and an oversized storage room add to the function of this home. Outside, mature hardwoods give the .81-acre lot shade and privacy, with a STORAGE BARN that conveys as-is. Please note: home has efficient NATURAL GAS central heat with ductwork already in place; cooling is currently provided by window units, an easy spot to add central air down the road.
- Listing Status:
- Active
- Data Last Updated:
- September 25, 2026 at 7:45AM
- Listing Office:
- eXp Realty - Clever People : 864-940-3777
- Listing Agent:
- Tammy Woodbury :
- MLS ID:
- 1603391
- General: Barn(s)
- Style: Ranch
- Other Structures: Barn(s)Front Porch
- Parking: NoneUnpavedDrivewayParking spaces: 0
- Roofing: Architectural
- General: Wood SidingOneCrawl Space/Slab
- HOA Amenities: None
- Golf: None
- Originating MLS: Greater Greenville MLS
- County: Pickens
- Topography: Level
- Zoning: 406706497829
- Water: Public
- Sewer: Septic Tank
- Source: Greater Greenville MLS
This listing courtesy of Tammy Woodbury , eXp Realty - Clever People
Monthly Payment
- Principal & Interest $
- Property Taxes $
- Home Insurance $
- VA Funding Fee $