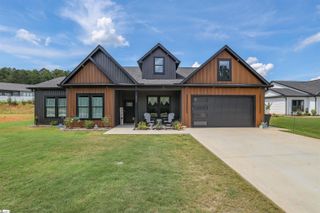
215 Founders Boulevard, Central, SC 29630
- 3 beds |
- 3 baths |
- 2,385 sqft
 Single-Family Home
  Built in ——
  9,148sqft lot
 2 car garage
  $201/sqft
  Listed 1 month ago
Property Description
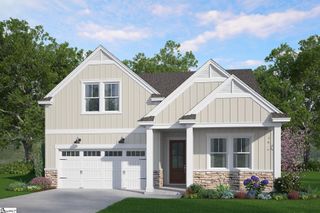
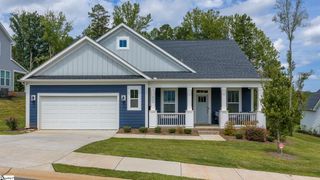
Like new 3 bedroom, 3 bath home with a bonus room. This charming home features an open floor plan, soaring ceilings, and beautiful cabinetry throughout. The main living area is filled with natural light and anchored by a stunning floor-to-ceiling stone gas fireplace, creating a warm and inviting focal point. The chef's kitchen, with smart-technology appliances, opens seamlessly to the living area and features a large center island with bar seating, double ovens, and a gas range—perfect for everyday living and entertaining. Just off the main space, a spacious screened porch overlooks the fenced backyard, offering an easy indoor-outdoor lifestyle. The main level includes two bedrooms and two full baths, with the primary suite privately situated at the rear of the home. It features a large walk-in closet and an oversized walk-in shower with dual shower heads. A completely separate dining room showcases a coffered ceiling and offers a long, elegant layout ideal for hosting larger gatherings and holiday meals. Upstairs, you’ll find a third bedroom, full bath, and a generous bonus room perfect for guests, a media room, home office, or additional flex space. Located in The Grange, one of Clemson’s newer communities, this neighborhood offers Craftsman-style homes, attractive streetscapes, and low-maintenance living with lawn care included. Conveniently located just off Hwy 123, you’re minutes to shopping, dining, and approximately 3.5 miles to Clemson University, as well as close to Lake Hartwell and Lake Keowee. Zoned for Clemson Elementary, this home delivers style, function, and a prime location all in one.
- Listing Status:
- Active
- Data Last Updated:
- September 25, 2026 at 2:47AM
- Listing Office:
- Howard Hanna Allen Tate - Lake : 864-882-1166
- Listing Agent:
- Melanie Dietterick :
- MLS ID:
- 1601854
- Style: Craftsman
- Other Structures: Rear PorchScreenedPatio
- Parking: AttachedConcreteDrivewayParking spaces: 2
- Roofing: Architectural
- General: ConcreteStoneTwoSlab
- HOA Amenities: Common Area Ins.Maintenance GroundsStreet Lights154.0Monthly
- Golf: Common AreasPlayground
- Originating MLS: Greater Greenville MLS
- County: Pickens
- Zoning: 406400646348 R0092659
- Fencing: Fenced
- Water: Public
- Sewer: Public Sewer
- Source: Greater Greenville MLS
This listing courtesy of Melanie Dietterick , Howard Hanna Allen Tate - Lake
Monthly Payment
- Principal & Interest $
- Property Taxes $
- Home Insurance $
- VA Funding Fee $

 New - 1 day ago