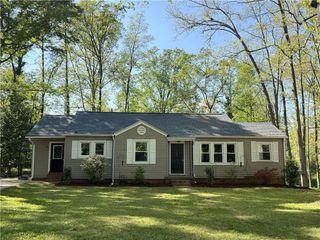
609 Issaqueena Trail, Central, SC 29630
- 3 beds |
- 1 bath |
- 1,255 sqft
 Single-Family Home
  Built in 1956
  —— sqft lot
  —— car garage
  $211/sqft
  Listed 6 days ago
Property Description
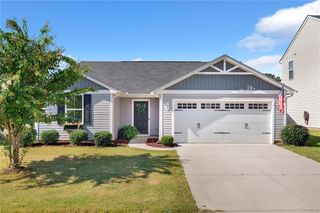
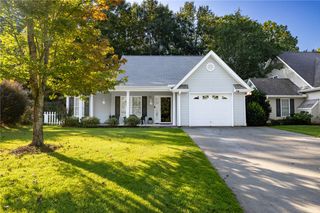
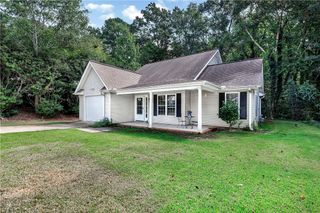
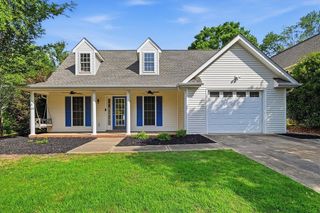
Welcome to 609 Issaqueena Trail, a classic all-brick bungalow with plenty of 1950s charm and an easy Clemson location. From the covered front porch to the original hardwood floors and abundance of natural light, the home has a warm, comfortable feel that is easy to appreciate. Inside, the layout offers three bedrooms, a spacious shared hall bath, and a bright kitchen and dining area that flow naturally into the main living spaces. The third bedroom offers flexibility and could easily function as a home office, gym, media room, or additional living space depending on your needs. Deep closets throughout provide more storage than you might expect, while the oversized laundry and mudroom adds valuable everyday space and provides convenient access to the rear patio and backyard. The nearly half-acre lot is level and framed by mature shade trees, creating a great setting for outdoor living. There is plenty of room for a garden, hammock, yard games, summer cookouts, or simply enjoying the privacy of the backyard. With no HOA and ample parking, there is also room for multiple vehicles, a boat, or RV. The home has been a steady rental property and offers an opportunity for an investor, first-time buyer, or anyone looking for a convenient Clemson home or game-day retreat. All appliances are included. Located just off Highway 123 with easy access to Clemson University, Clemson Elementary, and Patrick Square Town Center, this is a property that combines character, flexibility, and a hard-to-beat location. Whether you're looking for a place to call home or an investment with room to make it your own, 609 Issaqueena Trail is worth a look.
- Listing Status:
- Active
- Date Added:
- September 16, 2026
- Data Last Updated:
- September 22, 2026 at 3:22PM
- Listing Office:
- Monaghan Co Real Estate : (864) 639-1188
- Listing Agent:
- Justin Sherer : (803) 509-0727
- MLS ID:
- 20306225

- General: PorchPatio
- Style: BungalowTraditional
- Parking: None
- Roofing: ArchitecturalShingle
- Windows: Blinds
- General: Brick1Crawlspace
- Originating MLS: UPMLS_UPMLS
- County: Pickens
- Zoning: 4046-13-14-3707
- Water: Public
- Sewer: Public Sewer
- Source: UPMLS_UPMLS
This listing courtesy of Justin Sherer , Monaghan Co Real Estate
Monthly Payment
- Principal & Interest $
- Property Taxes $
- Home Insurance $
- VA Funding Fee $

 New - 1 day ago