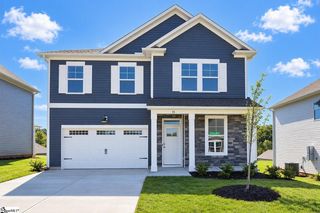
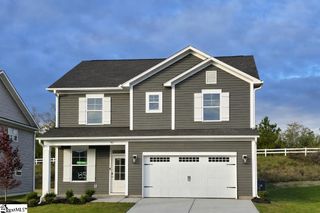
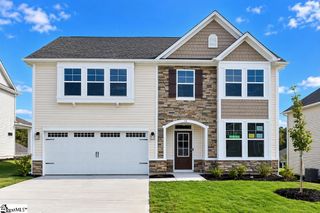
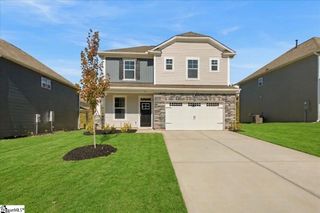
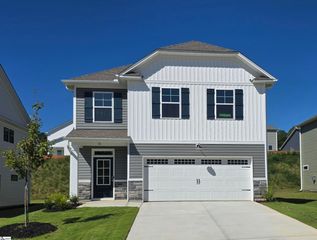
9 Halsey Street, Central, SC 29630
- 4 beds |
- 3 baths |
- 2,027 sqft
 Single-Family Home
 Built in 2026
 6,534sqft lot
 2 car garage
 $148/sqft
 Listed 12 days ago
Property Description
Welcome home to Springwood Grove, a beautiful new home community in the heart of Central, South Carolina. Ideally located between Clemson and Anderson, this peaceful neighborhood offers the perfect blend of small-town charm, modern convenience, and easy access to the best of the Upstate. Residents enjoy proximity to Clemson University, scenic Lake Hartwell, shopping, dining, and outdoor recreation while still enjoying a tranquil setting surrounded by nature. The popular Harper II with Sunroom offers spacious two-story living designed for today's lifestyle. The inviting main level features a welcoming foyer, versatile flex room, and an open-concept family room with a cozy gas fireplace that flows seamlessly into the gourmet kitchen and dining area. The kitchen showcases quartz countertops, a large center peninsula, Level II tile backsplash, and abundant cabinet space. Stylish luxury vinyl plank flooring extends throughout the main living areas. Upstairs, the private owner's suite provides a relaxing retreat with a spacious walk-in closet, dual vanities, a garden tub, and a separate tiled shower. Three additional bedrooms and a full bath offer plenty of room for family, guests, or a home office. Designer touches throughout the home include elegant black plumbing and lighting fixtures. Enjoy the added comfort of a bright sunroom, quality craftsmanship, energy-efficient features, and modern finishes in one of Central's most desirable new home communities.
- Listing Status:
- Active
- Data Last Updated:
- November 9, 2026 at 11:45PM
- Listing Office:
- SM South Carolina Brokerage, L : 864-900-5440
- Listing Agent:
- Cheryl Ivey :
- MLS ID:
- 1607963
- Style: Traditional
- Other Structures: Front PorchPatio
- Parking: AttachedPavedKey Pad EntryDrivewayParking spaces: 2
- Roofing: Architectural
- Windows: Tilt Out WindowsInsulated Windows
- General: StoneVinyl SidingTwoSlab
- HOA Amenities: Street LightsBy-Laws597.0Annually
- Golf: Common AreasStreet LightsWalking Trails
- Originating MLS: Greater Greenville MLS
- County: Pickens
- Topography: Level
- Zoning: Residential406507799821
- Utilities: Underground UtilitiesCable Available
- Water: Public
- Sewer: Public Sewer
- Source: Greater Greenville MLS
This listing courtesy of Cheryl Ivey , SM South Carolina Brokerage, L
Monthly Payment
- Principal & Interest $
- Property Taxes $
- Home Insurance $
- VA Funding Fee $

 New - 2 days ago