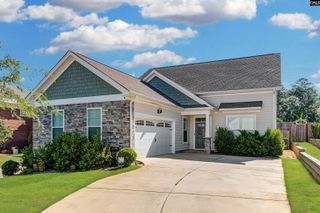
134 Fairway Ridge Drive, Chapin, SC 29036
- 3 beds |
- 2 baths |
- 1,879 sqft
 Single-Family Home
  Built in 1992
  6,098sqft lot
 2 car garage
  $266/sqft
  Listed 14 days ago
Property Description
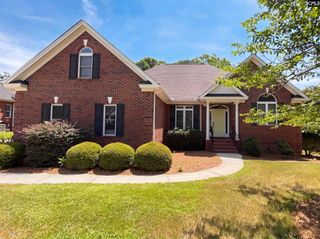
WOW THE VIEW OVERLOOKING LAKE MURRAY AND TIMBERLAKE GOLF COURSE! This Stunning all-brick, move-in-ready home is perfectly positioned to capture breathtaking views of the golf course's 1st fairway and a peaceful lakeside cove with Big water Views. This beautifully maintained 3-bedroom, 2-bath home combines timeless elegance with modern updates, including new carpet in the bedrooms and hallway. Abundant natural light fills the thoughtfully designed floor plan, creating warm and inviting living spaces throughout. The spacious living room features a striking fireplace, a built-in wet bar, and expansive water views, and it flows seamlessly into the formal dining room—ideal for entertaining. The bright eat-in kitchen is a delight, featuring granite countertops, bar seating, stainless steel appliances, and picturesque lake views. Wake up to serene water views in the private owner's suite, complete with direct access to the deck, a generous walk-in closet, and a spa-inspired ensuite featuring dual vanities and an oversized walk-in shower with a custom walk-in closet. Two additional bedrooms with closet space, ceiling fans, and convenient access to a beautifully appointed shared bath. Step outside to enjoy the expansive Trex deck and wraparound patio overlooking the tranquil cove, perfect for morning coffee, sunsets, or hosting family and friends. Conveniently located directly across from the country club and marina, this exceptional property offers the ideal blend of scenic beauty, recreation, and everyday convenience. This home is within walking distance of the country club and marina! Disclaimer: CMLS has not reviewed and, therefore, does not endorse vendors who may appear in listings.
- Listing Status:
- Active
- Date Added:
- July 27, 2026
- Data Last Updated:
- August 10, 2026 at 4:58PM
- Listing Office:
- RE/MAX Results : 803-632-0075
- Listing Agent:
- Corie Minico :
- MLS ID:
- 639505

- General: Brick-All Sides-AbvFoundDeckSprinklerGutters - PartialBack Porch - Uncovered
- Style: Traditional
- General: 1Crawl Space
- Road/Access: Paved
- HOA Amenities: 300.0Yearly
- School District: Lexington/Richland Five
- County: Lexington
- Fencing: Full
- Water: Public
- Sewer: Public
This listing courtesy of Corie Minico , RE/MAX Results
Monthly Payment
- Principal & Interest $
- Property Taxes $
- Home Insurance $
- VA Funding Fee $