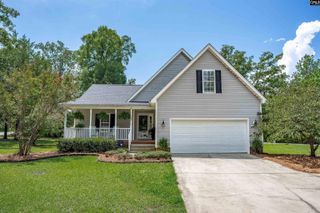
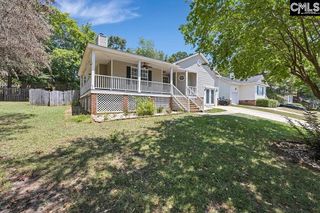
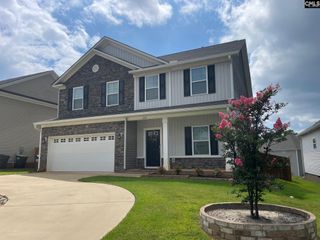
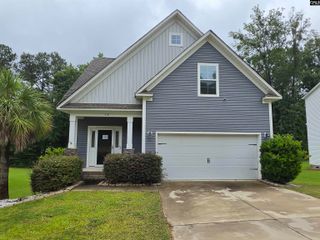
295 Chesapeake Drive, Chapin, SC 29036
- 4 beds |
- 3 baths |
- 1,861 sqft
 Single-Family Home
  Built in 2024
  8,276sqft lot
 2 car garage
  $175/sqft
  Listed 3 days ago
Property Description
Welcome home to 295 Chesapeake Drive! Built in 2024 and nestled in the Boykin Hills community of Chapin, this beautiful 4 bedroom, 2.5 bath home, less than 10 minutes from Lake Murray, with the feel of new construction without the wait. Step inside to an inviting, open floor plan featuring 9 foot ceilings on the main level and plenty of natural light. The spacious kitchen is designed for both everyday living and entertaining, complete with granite countertops, stainless steel appliances, ample cabinetry, and an easy flow into the main living area. Upstairs, the primary suite provides a comfortable retreat with a generous walk-in closet and private bath featuring dual vanities, a garden tub, and separate shower. Three additional bedrooms tender plenty of flexibility for family, guests, a home office, or playroom. Outside, enjoy a fully fenced backyard with plenty of room to play, entertain, garden, or simply relax. The two-car garage provides additional parking and storage. Located in the heart of Chapin, this move in ready home combines modern finishes, functional living space, a community pool, and a fantastic location near everything in this growing Lake Murray community. Why wait to build when you can move right in? Schedule your private showing of 295 Chesapeake Drive today! Disclaimer: CMLS has not reviewed and, therefore, does not endorse vendors who may appear in listings.
- Listing Status:
- Active
- Date Added:
- August 7, 2026
- Data Last Updated:
- August 10, 2026 at 4:58PM
- Listing Office:
- Realty One Group Reside : 803-756-2966
- Listing Agent:
- Madison Benedetto :
- MLS ID:
- 640373

- General: StoneVinylPatioSprinkler
- Style: Traditional
- General: 2Slab
- Road/Access: Paved
- HOA Amenities: 700.0Yearly
- School District: Lexington/Richland Five
- County: Lexington
- Fencing: Rear Only Wood
- Water: Public
- Sewer: Public
This listing courtesy of Madison Benedetto , Realty One Group Reside
Monthly Payment
- Principal & Interest $
- Property Taxes $
- Home Insurance $
- VA Funding Fee $

 New - 2 days ago