641 Timberlake Drive, Chapin, SC 29036
- 4 beds |
- 4 baths |
- 5,111 sqft
 Single-Family Home
  Built in 2006
  0.35acre lot
 2 car garage
  $340/sqft
  Listed 1 month ago
Property Description
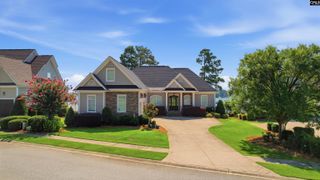
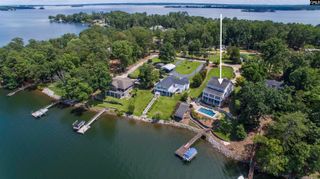
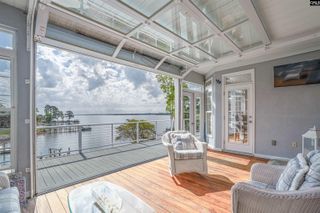
Premier Lake Murray Waterfront Opportunity in Timberlake Plantation! Perfectly positioned at the end of a quiet cul-de-sac on the point of Timberlake Drive, this property offers breathtaking panoramic lake views, amazing sunsets, and outstanding privacy. Dreher Island State Park and the Timberlake Marina are just around the corner. Timberlake Plantation has optional club memberships with amenities including a swimming pool and golf course. Built in 2005, this all brick home has 4 bedrooms, 4 full bathrooms, and a large FROG (Finished Room Over Garage). The home has approx. 5,111 sq feet of heated and cooled finished space (including the finished basement). The home has a sunroom, office/hobby space (overlooking the lake), parlor, and an all-seasons room overlooking the lake. The walk out basement also features a dedicated heated and cooled workshop, along with ample heated and cooled storage space. Enjoy stunning waterfront views, a private dock with boat lift, and a small private beach area featuring a bulkhead and stairs leading down to the shoreline. This home is being offered with tremendous upside potential. While move-in ready, it is priced with the understanding that a new owner will likely wish to undertake repairs, updates, and improvements. This property presents an exceptional opportunity to secure a premier waterfront location in one of Lake Murray's most sought-after communities. Awesome opportunity!! Disclaimer: CMLS has not reviewed and, therefore, does not endorse vendors who may appear in listings.
- Listing Status:
- Active
- Date Added:
- June 27, 2026
- Data Last Updated:
- August 10, 2026 at 4:58PM
- Listing Office:
- The Correll Company, Inc : 803-345-8944
- Listing Agent:
- John L Correll :
- MLS ID:
- 637416

- General: Brick-All Sides-AbvFoundDeckDockPatioGutters - PartialBack Porch - Covered
- Style: Traditional
- General: 1Slab
- Road/Access: Paved
- HOA Amenities: Common Area Maintenance363.0Yearly
- School District: Lexington/Richland Five
- County: Lexington
- Fencing: Partial
- Water: Public
- Sewer: Lett SystemPublicSeptic
This listing courtesy of John L Correll , The Correll Company, Inc
Monthly Payment
- Principal & Interest $
- Property Taxes $
- Home Insurance $
- VA Funding Fee $