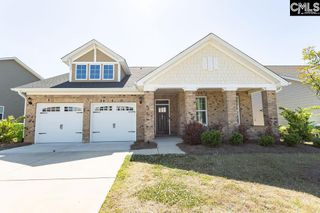
709 Ruskin Drive, Chapin, SC 29036
- 2 beds |
- 2 baths |
- 1,720 sqft
 Single-Family Home
  Built in 2020
  9,148sqft lot
 2 car garage
  $218/sqft
  Listed 18 days ago
Property Description
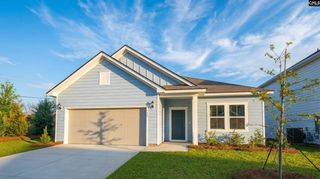
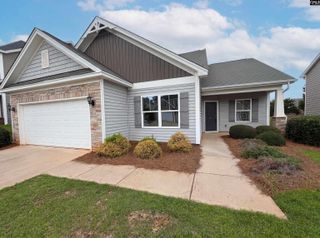
Welcome to 709 Ruskin Drive, where one-level living and a low-maintenance lifestyle invite you home. Built in 2020, this beautifully maintained 2-bedroom, 2-bath home offers approximately 1,720 square feet with an open floor plan, premium lot and a wooded backdrop with no homes directly behind the backyard.The spacious living room and kitchen feature impressive 12-foot ceilings and flow into a casual dining area overlooking the backyard. The kitchen features stainless steel appliances, quartz countertops, tile backsplash and a large island with plenty of space for meal prep, casual seating and entertaining. A formal dining room with coffered ceiling adds an elegant touch while maintaining the home's open, comfortable flow.The spacious primary suite features a private bath with dual vanities, walk-in shower, separate water closet and walk-in storage closet. A second bedroom and full bath provide flexibility for guests, a home office or additional living space.Step outside to the screened porch overlooking the fenced backyard and wooded backdrop, creating a private setting without another home directly behind you. A separate patio provides additional space for grilling and outdoor entertaining. Additional features include a two-car garage and sprinkler system.Portrait Hill complements the easy-living lifestyle with a clubhouse, pool, sidewalks and green spaces, while HOA fees include front lawn maintenance and annual exterior pressure washing. Approximately 8 minutes from the heart of Chapin and convenient to I-26 for access to Columbia, 709 Ruskin Drive combines one-level living, privacy, modern finishes and community amenities in one attractive package. Built in 2020 with the remaining structural warranty transferable to the new owner. Disclaimer: CMLS has not reviewed and, therefore, does not endorse vendors who may appear in listings.
- Listing Status:
- Active
- Date Added:
- September 4, 2026
- Data Last Updated:
- September 22, 2026 at 12:42PM
- Listing Office:
- EXIT Real Est Consultants : Phone: 803-924-2113
- Listing Agent:
- John Covington :
- MLS ID:
- 642398

- General: Brick-Partial-AbvFoundFiber Cement-Hardy PlankPatioSprinklerGutters - FullFront Porch - CoveredBack Porch - Screened
- Style: Traditional
- Parking: Parking spaces: 2
- General: 1Slab
- Road/Access: Paved
- HOA Amenities: ClubhouseCommon Area MaintenanceFront Yard MaintenancePoolSidewalk MaintenanceStreet Light MaintenanceGreen Areas1275.0Yearly
- School District: Lexington/Richland Five
- County: Richland
- Fencing: Rear Only Wood
- Water: Public
- Sewer: Public
This listing courtesy of John Covington , EXIT Real Est Consultants
Monthly Payment
- Principal & Interest $
- Property Taxes $
- Home Insurance $
- VA Funding Fee $


 New - 17 hours ago