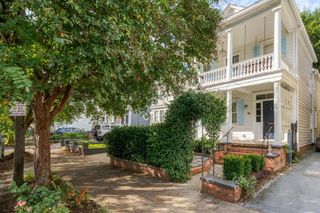
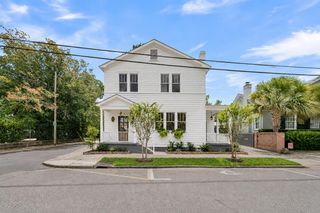
101 Jordan Court, Charleston, SC 29492
- 3 beds |
- 3 baths |
- 1,728 sqft
 Single-Family Home
 Built in 2000
 7,405sqft lot
 2 car garage
 $651/sqft
 Listed 27 days ago
Property Description
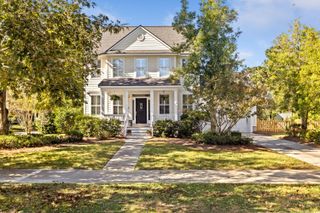
DANIEL ISLAND LIVING WITH CUSTOM FEATURES, THOUGHTFUL UPGRADES & A CUL-DE-SAC LOCATION! Welcome to this charming 3-bedroom, 2.5-bath home with a dedicated office and detached 2-car garage. This home offers an impressive list of improvements, including a beautifully remodeled kitchen (2024), wood floors, fully paid-off solar panels, a Trane HVAC system approximately 2 years old, Rhino Shield exterior paint, and a roof replaced in 2016. From the custom-built cabinetry and exceptional storage solutions to the inviting living spaces, this home combines character, comfort, and functionality. On the first floor the kitchen features generous cabinetry and beautiful countertops. The adjoining breakfast area offers custom built-in cabinetry and a charming window seat with hidden storage.The welcoming living room is open to the kitchen and showcases a cozy centered fireplace. A separate dining room is enhanced by a beautiful built-in bar with additional storage, making entertaining both convenient and enjoyable. To complete the downstairs you have a powder room, laundry, and a dedicated office that offers flexibility for working from home or enjoying a flex space to make it what you desire. Upstairs, the spacious primary suite features a vaulted ceiling, walk-in closet, and private bathroom. Two additional bedrooms provide comfortable accommodations for family or guests. California Closets organizational systems in the primary and guest bedrooms, along with custom-built bathroom vanities, showcase the attention to detail throughout. The upstairs hall bathroom features a relaxing soaking tub and an electric mirror with integrated lighting and defrost capabilities. Enjoy the benefits of a tankless gas water heater, foam insulation beneath the floors, and LeafGuard gutters. Outside, you have a deck to enjoy the sunshine and bird watching. The fenced backyard offers an inviting setting with mature landscaping,established fruit trees and plants, including fig, pomegranate, banana, and blueberry. A garden shed behind the detached 2-car garage provides additional storage, and a new garage door opener adds convenience. Located on a cul-de-sac this home offers custom craftsmanship, practical improvements, and the opportunity to enjoy the Lowcountry lifestyle with nearby parks, walking trails, shopping, dining, and schools.
- Listing Status:
- Active
- Date Added:
- October 13, 2026
- Data Last Updated:
- November 10, 2026 at 12:06AM
- Listing Office:
- Brand Name Real Estate :
- MLS ID:
- 26028186

- General: NoShed(s)
- Style: Traditional
- Parking: Detached2 Car Garage
- Roofing: Architectural
- General: Cement Siding2Crawl Space
- Originating MLS: CHS Regional MLS
- County: Berkeley
- Fencing: Wood
- Water: Public
- Sewer: Public Sewer
- Source: CHS Regional MLS
This listing courtesy of Brand Name Real Estate
Monthly Payment
- Principal & Interest $
- Property Taxes $
- Home Insurance $
- VA Funding Fee $