1025 Riverland Woods Place 115, Charleston, SC 29412
- 2 beds |
- 2 baths |
- 1,290 sqft
 Condominium
  Built in 2003
  —— sqft lot
  —— car garage
  $318/sqft
  Listed 1 month ago
Property Description
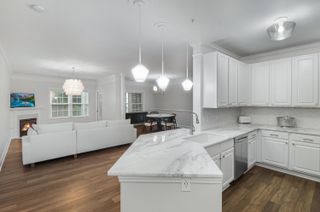
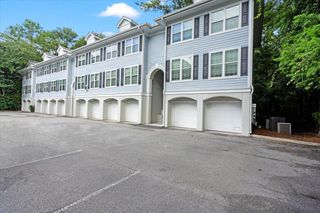
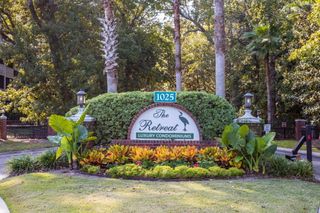
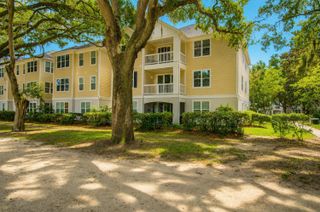
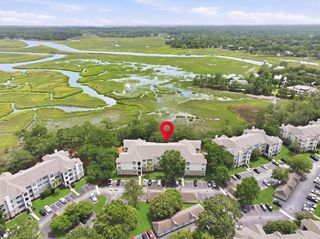
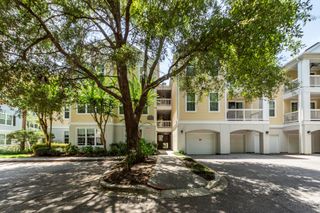
Newly painted walls, new carpet, elevator, gated, clubhouse, pool, fitness rm, optional boat storage. Conveniently located in the gated Retreat at Riverland community, this second floor condo offers a bright, inviting layout, desirable amenities, and an exceptional location just minutes from downtown Charleston and Folly Beach. From the moment you step inside, you'll appreciate the abundance of natural light, beautiful wood flooring, crown molding, and the open floor plan designed for comfortable everyday living and easy entertaining.The functional kitchen provides ample cabinetry and storage while overlooking the spacious living and dining areas. The living room features a cozy fireplace and opens to the screened porch and balcony, creating a relaxing space to enjoy the outdoorThe adjoining dining area is perfect for both casual meals and gatherings. The generous primary suite serves as a peaceful retreat with a walk in closet and an ensuite bathroom featuring a soaking tub. A second bedroom, a full bathroom, and a convenient laundry room complete the interior. Residents of The Retreat at Riverland enjoy an outstanding collection of amenities including scenic walking trails, a community center, basketball and tennis courts, a swimming pool with a grilling area, a dog park, and more. The location is equally impressive with numerous shopping and dining destinations within 5 miles, James Island County Park less than 3 miles away, Folly Beach just over 5 miles away, and downtown Charleston only 5.4 miles from home. This is an outstanding opportunity to enjoy comfortable, low maintenance living in one of James Island's most convenient gated communities. Don't miss your chance to make it yours. *Some images have been virtually enhanced or staged. The furnishings and decor shown are for illustrative purposes only, and the actual property may appear different in person.
- Listing Status:
- Active
- Date Added:
- July 10, 2026
- Data Last Updated:
- August 10, 2026 at 6:06PM
- Listing Office:
- Matt O'Neill Real Estate :
- MLS ID:
- 26019795

- General: Balcony
- Parking: Off Street
- Roofing: Asphalt
- General: Brick VeneerCement Siding1Slab
- Originating MLS: CHS Regional MLS
- County: Charleston
- Water: Public
- Sewer: Public Sewer
- Source: CHS Regional MLS
This listing courtesy of Matt O'Neill Real Estate
Monthly Payment
- Principal & Interest $
- Property Taxes $
- Home Insurance $
- VA Funding Fee $