103 Fishburne Street, Charleston, SC 29403
- 3 beds |
- 3 baths |
- 2,090 sqft
 Single-Family Home
 Built in 1930
 4,356sqft lot
 —— car garage
 $715/sqft
 Listed 20 days ago
Property Description
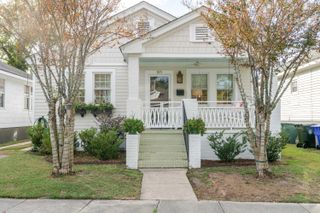
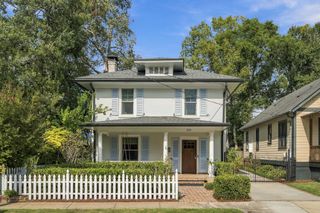
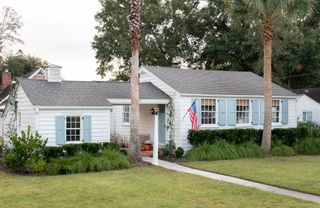
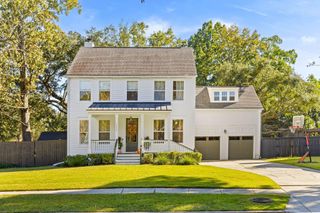
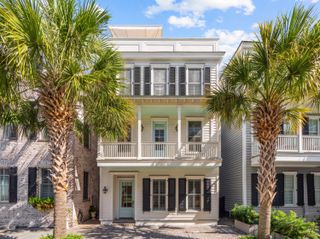
Step into a piece of downtown Charleston history, reimagined for modern living. This 1930s Charleston single in the Westside neighborhood pairs the city's signature architecture with a full renovation. Double-tiered piazzas, painted shutters, and a charming hospitality door welcome you to this 3-bedroom, 2.5-bath home. Inside, the home's distinctive character comes through in the wide-plank heart pine floors, tall double-hung windows, and crown molding. The original exposed-brick chimney stands at the center of the open living space, subtly separating the living and kitchen areas. The gourmet kitchen has shaker-style cabinetry, quartz countertops, a farmhouse sink, classic subway tile, stainless steel KitchenAid appliances, and a large pantry/storage closet.Off the main living area, a formal living room, featuring an exposed-brick chimney with built-ins on either side, works well as a den or home office. The guest powder room completes the first level. The second level of the home includes three bedrooms, two full baths, and the laundry room. The primary bedroom features painted wood plank walls, an exposed-beam ceiling, and a large walk-in closet. The primary bathroom has dual sink vanities, tile and frameless-glass shower, and exposed brick in the water closet. The upstairs covered porch overlooks a canopy of live oaks and palms, a natural spot for morning coffee or an evening drink. Out back, a private fenced courtyard includes a patio with room for dining and entertaining, raised garden beds, and a low-maintenance turf lawn. Off-street parking for 2-3 cars is a rare find downtown, and it's included here. A new HVAC system and a whole-house water filtration system were installed in 2025, offering peace of mind in an older home. The neighborhood is family-friendly and quaint while also being within walking distance of upper King St shopping and dining, Hampton Park, the RiverDogs stadium, The Citadel, Brittlebank Park, the riverfront, and so much more! Quick access to the Crosstown makes it an easy commute to West Ashley, James Island, or Mt Pleasant.
- Listing Status:
- Active
- Date Added:
- October 20, 2026
- Data Last Updated:
- November 9, 2026 at 10:06PM
- Listing Office:
- AgentOwned Realty Preferred Group :
- MLS ID:
- 26028775

- General: Lighting
- Style: Charleston SingleTraditional
- Parking: Off Street
- Roofing: ArchitecturalAsphalt
- General: Wood Siding2Crawl Space
- Originating MLS: CHS Regional MLS
- County: Charleston
- Fencing: Fence - Wooden EnclosedPrivacyWood
- Utilities: Charleston Water ServiceDominion Energy
- Water: Public
- Sewer: Public Sewer
- Source: CHS Regional MLS
This listing courtesy of AgentOwned Realty Preferred Group
Monthly Payment
- Principal & Interest $
- Property Taxes $
- Home Insurance $
- VA Funding Fee $