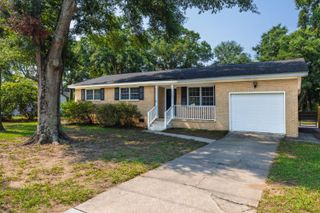
1115 Kentwood Circle, Charleston, SC 29412
- 3 beds |
- 2 baths |
- 1,236 sqft
 Single-Family Home
  Built in 1979
  0.26acre lot
 2 car garage
  $485/sqft
  Listed 1 month ago
Property Description
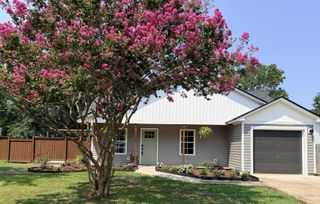
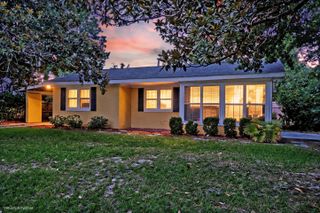
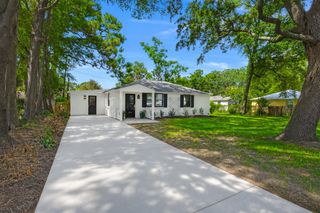
Welcome to 1115 Kentwood Circle, a beautifully renovated home in the desirable Lynwood neighborhood on James Island! Offering the perfect combination of modern updates, outdoor living, and an unbeatable location, this move-in-ready property is just 10 minutes from both Downtown Charleston and Folly Beach.Major improvements have already been completed, including a brand-new roof, new HVAC system, and new HardiePlank siding, providing peace of mind for years to come. Inside, you'll find a beautifully updated kitchen featuring granite countertops, soft-close dovetail cabinetry, and plenty of storage, while both bathrooms have been fully renovated with stylish, modern finishes.Step outside to your own private retreat. The large, fully fenced backyard offers endless possibilities for entertaining, gardening, or letting pets play freely. A covered patio creates the perfect space for grilling, outdoor dining, or relaxing with friends and family, while the detached two-car garage provides excellent storage, workshop space, or parking. With no HOA, quality renovations, and an exceptional James Island location close to restaurants, shopping, parks, downtown Charleston, and the beaches, this home offers outstanding value in one of the Lowcountry's most sought-after areas. Don't miss your opportunity to own a turnkey home in a prime location! Schedule your private showing today.
- Listing Status:
- Active
- Date Added:
- July 1, 2026
- Data Last Updated:
- August 10, 2026 at 2:08PM
- Listing Office:
- Carolina One Real Estate :
- MLS ID:
- 26018882

- General: NoShed(s)Workshop
- Style: Ranch
- Parking: 2 Car GarageDetached
- Roofing: Architectural
- General: Brick VeneerCement Siding1Crawl Space
- Originating MLS: CHS Regional MLS
- County: Charleston
- Fencing: Fence - Wooden Enclosed
- Utilities: Charleston Water ServiceDominion EnergyJames IS PSD
- Water: Public
- Sewer: Public Sewer
- Source: CHS Regional MLS
This listing courtesy of Carolina One Real Estate
Monthly Payment
- Principal & Interest $
- Property Taxes $
- Home Insurance $
- VA Funding Fee $

 New - 3 days ago