1135 King Street, Charleston, SC 29403
- 4 beds |
- 4 baths |
- 2,236 sqft
 Single-Family Home
  Built in 1935
  5,663sqft lot
 —— car garage
  $682/sqft
  Listed 1 month ago
Property Description
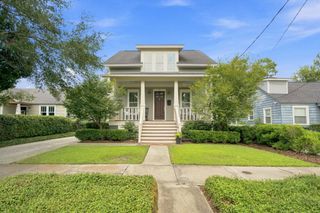
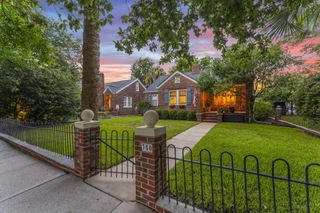
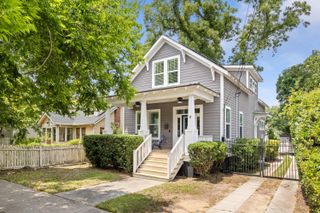
Beautifully renovated Craftsman-style home in Charleston's desirable North Central neighborhood offering 2,236sqft, 4 bed, & 3.5 bath. Classic double front porches, a brand-new concrete driveway, fresh sod, and a fully fenced backyard with a large in-ground pool create exceptional indoor-outdoor living.The main level features an open floor plan with stained hardwood floors throughout, combining the living room, dining area, and kitchen. The kitchen offers quartz countertops, a breakfast nook, and overlooks the main living space, where the original fireplace adds character. A full-size laundry room is located just off the kitchen with access to the rear porch and backyard. A spacious first-floor bedroom includes an ensuite bathroom with additional guest access. Upstairs are three additional bedrooms, including an oversized primary suite with space for a sitting area. The primary bathroom features dual vanities, a large walk-in shower with a soaking tub, an oversized walk-in closet, and generous space throughout. A second full bathroom serves the remaining upstairs bedrooms. The covered rear porch includes a convenient half bath for pool access, making entertaining easy. Enjoy an exceptional location less than one block from Hampton Park and neighborhood favorites including Harbinger Café & Bakery, Monarch Wine Merchants, and OK Donna, with convenient access to the best of downtown Charleston.
- Listing Status:
- Active
- Date Added:
- July 10, 2026
- Data Last Updated:
- August 10, 2026 at 4:08PM
- Listing Office:
- Marshall Walker Real Estate :
- MLS ID:
- 26019823

- General: None
- Style: Traditional
- Pool: In Ground
- Parking: Off StreetOther
- General: Wood Siding2Crawl Space
- Originating MLS: CHS Regional MLS
- County: Charleston
- Fencing: PrivacyWood
- Utilities: Charleston Water ServiceDominion Energy
- Water: Public
- Sewer: Public Sewer
- Source: CHS Regional MLS
This listing courtesy of Marshall Walker Real Estate
Monthly Payment
- Principal & Interest $
- Property Taxes $
- Home Insurance $
- VA Funding Fee $

 New - 3 days ago