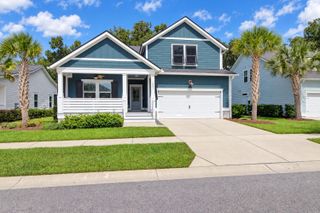
1146 Browning Road, Charleston, SC 29407
- 3 beds |
- 3 baths |
- 1,995 sqft
 Single-Family Home
  Built in 1960
  0.3acre lot
 —— car garage
  $398/sqft
  Listed 10 days ago
Property Description
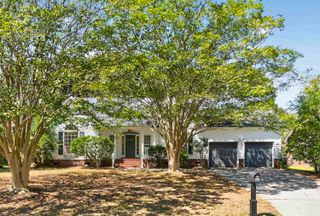
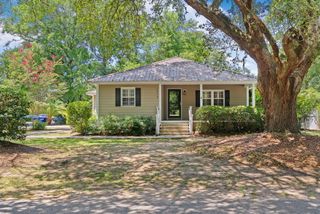
This is a stunning remodel with finishes usually found in more high end homes. The kitchen features shaker cabinets, large center island, tile backsplash, stainless appliances, and is open to the living and dining areas. The living room is set off by the shiplap accents and bench seat with storage by the front door. The bathrooms are what sets this house apart from others. They are stunning. The master bath has a custom tile shower with rain head shower and soaking tub located in one wet area. Upgraded wood floating vanities and a shiplap accent wall give this bath a modern, luxurious appeal. Another guest bedroom that could be used as another master also features a large tiled shower with double shower heads and upgraded vanity and finishes. The third bedroom has access to anothercustom bath with nice Zellige tile. Other notable upgrades include smooth ceilings, engineered wood floors throughout, new windows, new hvac, new roof, new water heater, all new fixtures and doors, fresh paint inside and out, mostly new plumbing, and much more. The outside has lots of curb appeal with the darker color home contrasting with the wood trim, beautiful wood front door, and the fenced in front and back yard. There is a 2 car carport and a screened porch in back. This is just a great upscale home in a great location near the popular Avondale area. Listing agent is related to the seller and has a financial interest in the property.
- Listing Status:
- Active
- Date Added:
- September 14, 2026
- Data Last Updated:
- September 24, 2026 at 11:07PM
- Listing Office:
- Carolina One Real Estate :
- MLS ID:
- 26025888

- General: None
- Style: Ranch
- Parking: 2 Car CarportCarport
- Roofing: Architectural
- General: Brick Veneer1Crawl Space
- Originating MLS: CHS Regional MLS
- County: Charleston
- Fencing: PrivacyFence - Wooden Enclosed
- Water: Public
- Sewer: Public Sewer
- Source: CHS Regional MLS
This listing courtesy of Carolina One Real Estate
Monthly Payment
- Principal & Interest $
- Property Taxes $
- Home Insurance $
- VA Funding Fee $

 New - 1 day ago