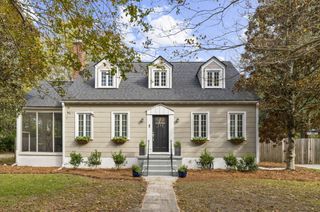
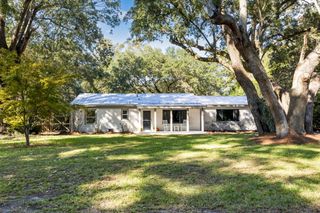
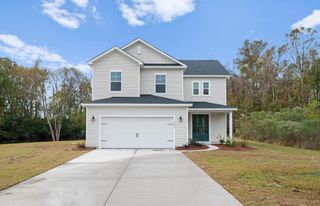
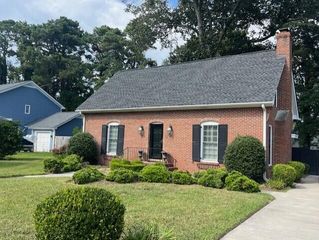
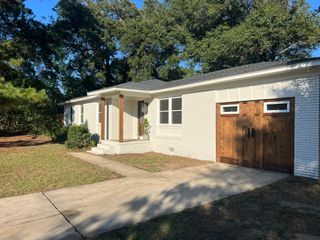
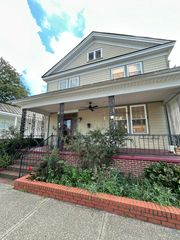
1231 Oakcrest Drive, Charleston, SC 29412
- 3 beds |
- 3 baths |
- 1,700 sqft
 Single-Family Home
 Built in 1968
 0.27acre lot
 2 car garage
 $526/sqft
 Listed 10 days ago
Property Description
No detail has been overlooked at this perfectly renovated, stunning, turn key home located just 10 minutes from downtown, and 10 minutes from Folly Beach. This stylish, move-in ready home has a gorgeous open concept Chef's Kitchen with high end appliances, custom cabinets and stylish backsplash, renovated baths, tankless water heater, newer windows and HVAC, a crawl space dehumidifier, a two-car garage, a beautiful fenced-in yard, and a 33 x 18 in-ground, salt water pool, is just waiting for you. Indoor spaces flow easily, and light fills the home on a quiet street, so close to amenities. Hardwood and tile floors throughout. And the outdoor oasis! Enjoy the outdoors on the expansive decks, and shed that is currently set up as an artist's studio, or take a dip in the stunning pool.
- Listing Status:
- Active
- Date Added:
- October 30, 2026
- Data Last Updated:
- November 9, 2026 at 10:06PM
- Listing Office:
- AgentOwned Realty Preferred Group :
- MLS ID:
- 26029638

- General: YesStorageShed(s)Pool House
- Style: ContemporaryTraditional
- Pool: In Ground
- Parking: Attached2 Car Garage
- Roofing: Architectural
- Windows: Thermal Windows/Doors
- General: BrickBrick Veneer2Crawl Space
- Originating MLS: CHS Regional MLS
- County: Charleston
- Fencing: Fence - Wooden EnclosedPrivacyWood
- Utilities: Charleston Water ServiceJames IS PSDDominion Energy
- Water: Public
- Sewer: Public Sewer
- Source: CHS Regional MLS
This listing courtesy of AgentOwned Realty Preferred Group
Monthly Payment
- Principal & Interest $
- Property Taxes $
- Home Insurance $
- VA Funding Fee $