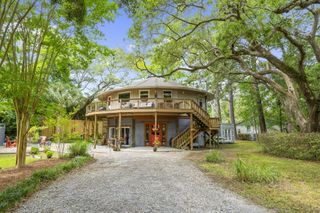
1244 Cornwallis Drive, Charleston, SC 29412
- 4 beds |
- 2 baths |
- 2,198 sqft
 Single-Family Home
  Built in 1979
  0.42acre lot
 1 car garage
  $589/sqft
  Listed 13 days ago
Property Description
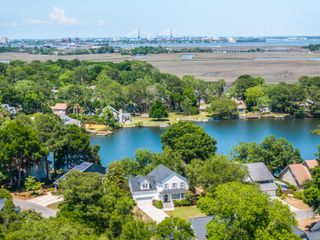
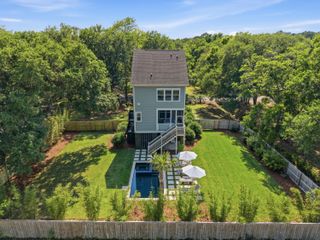
This beautifully renovated home with expansive water views and almost 200 feet of frontage on Simpson Creek is perfect for boating, kayaking, paddle boarding, and fishing. The current owners have completely remodeled this home and added an incredible amount of upgrades and improvements such as a new driveway, a full kitchen remodel, a new tankless hot water heater, two new HVAC units and an encapsulated crawlspace. Upon entering the house, you will notice the new site finished oak flooring, plantation shutters, fresh paint, and all new lighting throughout the entire home. The spacious living room is perfect for entertaining, anchored by a gas fireplace. Off the living room is the breakfast/dining area and the gorgeous chef's kitchen with stainless steel appliances including a gas ranFrench drawer refrigerator, farm sink, quartz countertops, subway tile backsplash, soft close cabinets and under the counter lighting. Just past the kitchen is the laundry room and access to the finished room over the garage. This finished room offers potential to be a fourth bedroom and has ample room to add an additional bathroom. The newly added mudroom has access to the backyard and to the garage, both with new epoxy floor coating. There is also a spacious bedroom and full bath on the main level. Off the kitchen, relax on the screened-in porch and enjoy the serene water views as you admire the coastal birds. Upstairs, there are two additional bedrooms and a full bath. A storage closet on the second floor spans the length of the hall. Outside, the backyard features new sod, an irrigation system, a shed for added storage and offers an abundance of space for a pool. This is a great opportunity to own a thoughtfully renovated home just 15 minutes from the heart of downtown Charleston.
- Listing Status:
- Active
- Date Added:
- May 13, 2026
- Data Last Updated:
- May 26, 2026 at 7:07AM
- Listing Office:
- William Means Real Estate, LLC :
- MLS ID:
- 26013803

- General: NoShed(s)Workshop
- Style: Cape Cod
- Parking: 1 Car GarageAttachedGarage Door Opener
- Roofing: Architectural
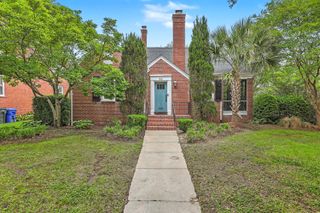
- General: Brick VeneerWood Siding2Crawl Space
- Originating MLS: CHS Regional MLS
- County: Charleston
- Fencing: Wood
- Utilities: Charleston Water ServiceDominion Energy
- Water: Public
- Sewer: Public Sewer
- Source: CHS Regional MLS
This listing courtesy of William Means Real Estate, LLC
Monthly Payment
- Principal & Interest $
- Property Taxes $
- Home Insurance $
- VA Funding Fee $

 New - 3 days ago