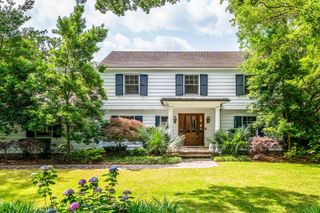
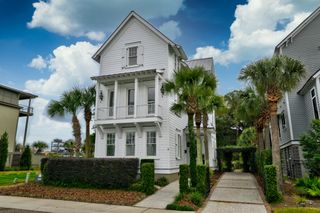
1315 S Edgewater Drive, Charleston, SC 29407
- 4 beds |
- 5 baths |
- 4,200 sqft
 Single-Family Home
  Built in 1985
  0.58acre lot
 —— car garage
  $714/sqft
  Listed 25 days ago
Property Description
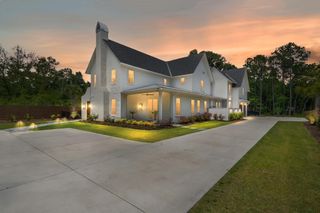
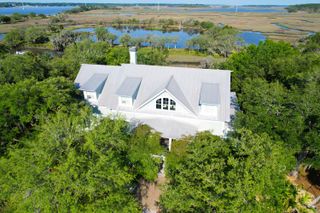
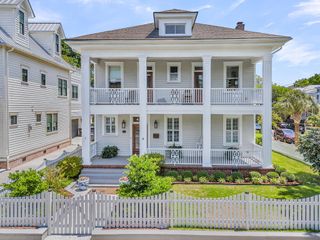
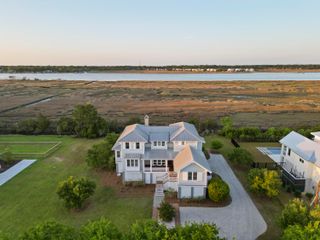
Embrace lowcountry living at its best with this exceptional deepwater estate situated at 1315 S. Edgewater Drive. Nestled among ancient oaks on .58-acres that offers stunning waterfront views . The spacious backyard features beautiful vistas, brick firepit, a huge five-car garage w/dual-sided doors for easy water access boat storage (dock plans convey). Inside, you will find oak hardwood flooring throughout, a formal dining room with a fireplace, a gourmet kitchen equipped with large island, a gas range & double Bosch ovens. The kitchen flows seamlessly into a family room with vaulted ceilings, a second fireplace & sliding doors that open to the back patio. Best of all, there is a huge second living area that could be a separate guest area, mother-n-law suite or AirBNB
- Listing Status:
- Active
- Date Added:
- July 16, 2026
- Data Last Updated:
- August 10, 2026 at 6:06PM
- Listing Office:
- Nicklaus Vance :
- MLS ID:
- 26020408

- General: GardenOutdoor KitchenSaunaNoStorageWorkshop
- Style: ColonialContemporaryCottageCraftsmanLive/WorkTraditionalVictorianVilla
- Parking: 5 Car CarportAttachedOff StreetGarage Door OpenerCarport
- Roofing: AsphaltFiberglass
- Windows: Storm Window(s)Thermal Windows/DoorsWindow TreatmentsENERGY STAR Qualified Windows
- General: Brick Veneer2Crawl Space
- Originating MLS: CHS Regional MLS
- County: Charleston
- Fencing: Wrought IronFence - Metal EnclosedRear Only
- Water: Public
- Sewer: Public Sewer
- Source: CHS Regional MLS
This listing courtesy of Nicklaus Vance
Monthly Payment
- Principal & Interest $
- Property Taxes $
- Home Insurance $
- VA Funding Fee $