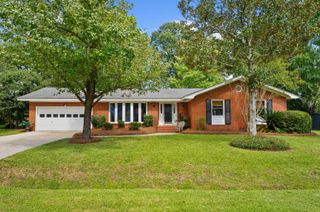
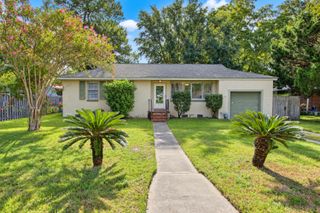
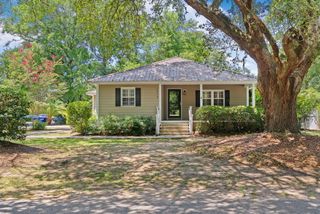
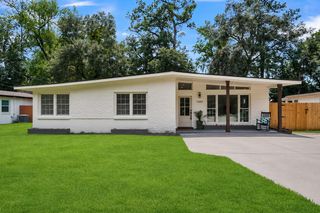
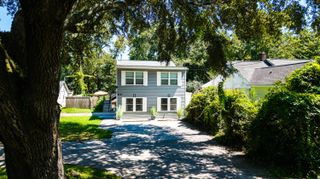
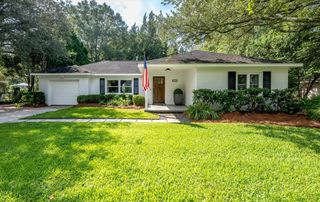
1373 White Drive, Charleston, SC 29407
- 4 beds |
- 3 baths |
- 1,585 sqft
 Single-Family Home
  Built in 1963
  0.28acre lot
 —— car garage
  $401/sqft
  Listed 24 days ago
Property Description
**Transferable STR permit** Welcome to 1373 White Dr., a beautifully updated West Ashley home offering the rare combination of comfortable everyday living, modern upgrades, outdoor space, and income-producing potential -- all with no HOA.Thoughtfully improved throughout, this home features new plantation shutters and upgraded matte black hardware recently installed throughout, adding a fresh, contemporary finish. The entire HVAC system was replaced in April 2026, complete with a 5-year transferable warranty, providing peace of mind for years to come.One of the home's standout features is the converted garage currently being utilized as a short-term rental, creating a compelling opportunity for additional income. The property includes a transferable short-term rental permit, and the rental generated approximately $19,000 in income from January through July 2026. Whether you continue the existing rental strategy, use the space for guests, a home office, or additional living space, the flexibility is a major advantage. The backyard adds even more value with a brand-new $5,000 shed built in April 2026, offering excellent additional storage for tools, bikes, outdoor equipment, or hobby space. This home is situated directly on the West Ashley Bikeway and very close to St. Andrews park and playground facility (both currently undergoing renovation). Everyday convenience is just as impressive, with Whole Foods Market on Savannah Highway nearby, making grocery runs, prepared meals, and everyday essentials exceptionally convenient.
- Listing Status:
- Active
- Date Added:
- August 29, 2026
- Data Last Updated:
- September 22, 2026 at 6:06PM
- Listing Office:
- Brand Name Real Estate :
- MLS ID:
- 26024501

- General: NoShed(s)
- Style: Ranch
- Parking: Off Street
- General: Brick Veneer1Crawl Space
- Originating MLS: CHS Regional MLS
- County: Charleston
- Fencing: Privacy
- Utilities: Charleston Water ServiceDominion Energy
- Water: Public
- Sewer: Public Sewer
- Source: CHS Regional MLS
This listing courtesy of Brand Name Real Estate
Monthly Payment
- Principal & Interest $
- Property Taxes $
- Home Insurance $
- VA Funding Fee $