1414 Hooper Street, Charleston, SC 29492
- 3 beds |
- 3 baths |
- 2,136 sqft
 Single-Family Home
  Built in 2009
  7,841sqft lot
 2 car garage
  $607/sqft
  Listed 1 month ago
Property Description
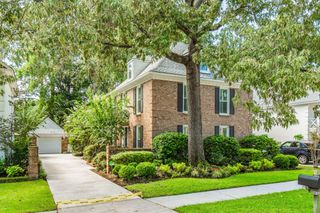
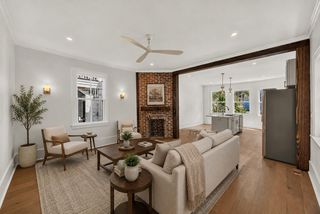
Welcome to this beautifully maintained, one-owner home in the highly sought-after Smythe Park section of Daniel Island, perfectly positioned on a tree-lined street with sidewalks and just steps from the neighborhood's swimming pool, playground, and 24-acre park, lake, and walking trails.Designed for comfortable Lowcountry living, the home features 3 bedrooms and 2.5 baths, with the spacious primary suite conveniently located on the main level. The main floor showcases 10-foot ceilings, hardwood floors, and abundant natural light, along with a flexible room behind French doors ideal for a home office, playroom, or additional living space. A bright breakfast nook with a large window creates the perfect spot to enjoy your morning coffee.The updated gas kitchen is equipped with modernappliances and flows easily into the living area, where a gas fireplace adds warmth and character. Step outside to the screened-in porch and Bluestone paver patio, overlooking ample green space creating an inviting setting for relaxing, entertaining, or enjoying the beautiful Daniel Island outdoors. Upstairs, you'll find two additional bedrooms, a full bath, and a spacious loft offering even more room to work, play, or unwind. Additional highlights include lawn irrigation, recently painted HardiPlank siding, and a detached two-car garage. With its thoughtful floor plan, generous outdoor spaces, and unbeatable proximity to Smythe Park, this home offers the best of Daniel Island living. Move-in ready and waiting for its next chapter.
- Listing Status:
- Active
- Date Added:
- August 13, 2026
- Data Last Updated:
- September 22, 2026 at 2:07PM
- Listing Office:
- The Cassina Group :
- MLS ID:
- 26023055

- General: Lawn IrrigationRain Gutters
- Style: Traditional
- Parking: 2 Car GarageDetached
- Roofing: Architectural
- General: Cement Siding2Crawl Space
- Originating MLS: CHS Regional MLS
- County: Berkeley
- Utilities: Charleston Water ServiceDominion Energy
- Water: Public
- Sewer: Public Sewer
- Source: CHS Regional MLS
This listing courtesy of The Cassina Group
Monthly Payment
- Principal & Interest $
- Property Taxes $
- Home Insurance $
- VA Funding Fee $

 New - 1 day ago