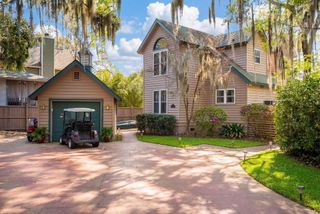
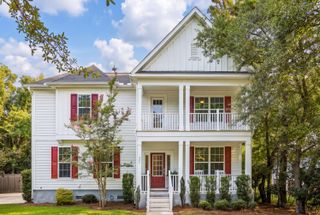
1463 Harborsun Drive, Charleston, SC 29412
- 4 beds |
- 2 baths |
- 2,116 sqft
 Single-Family Home
  Built in 1998
  8,276sqft lot
 2 car garage
  $591/sqft
  Listed 2 months ago
Property Description
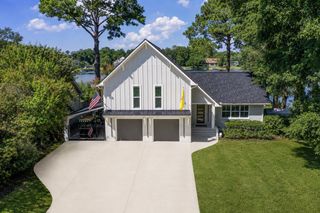
Nestled on a quiet cul-de-sac in the heart of James Island, this beautifully renovated elevated home offers approximately 2,116 square feet of thoughtfully designed living space with 4 bedrooms and 2 bathrooms. Enjoy expansive marsh views from multiple in and outdoor living areas, creating a peaceful Lowcountry setting just minutes from downtown Charleston and Folly Beach. The bright, open floor plan is filled with natural light and showcases a total renovation featuring updated finishes, a spacious kitchen, and beautifully appointed baths. The elevated design provides ample parking and storage below, while the private setting and stunning views make this home ideal for both everyday living and entertaining. A rare opportunity to own a move-in-ready home in one of James Island's mostdesirable locations. Home features to note: 2024 HVAC, 2024 tinted windows throughout, 2025 refrigerator, 2026 microwave, 2024 dishwasher, 2020 hardieplank siding, metered separate lawn irrigation, tankless gas water heater, gutters, outdoor shower and sink, expansive views and sea breezes from the waterways. James Island is home to the 643 acre- James Island County Park with a splash zone, dog park, camp ground, climbing wall and trails for walking / biking and fishing from the dock. This home is 5.7 miles to Folly Beach w/ Folly Public Boat Landing, 5.8 miles to Sol Legare boat landing and approximately 7.6 miles to Downtown Charleston. Sellers have expired dock permit in hand for buyer's reference.
- Listing Status:
- Active
- Date Added:
- July 18, 2026
- Data Last Updated:
- September 24, 2026 at 11:07PM
- Listing Office:
- Carolina One Real Estate :
- MLS ID:
- 26020598

- General: Rain GuttersNoStorage
- Style: Traditional
- Parking: Other2 Car GarageGarage Door Opener
- Roofing: AsphaltSee Remarks
- General: Cement Siding2Raised
- Originating MLS: CHS Regional MLS
- County: Charleston
- Fencing: Fence - Wooden EnclosedWood
- Utilities: Charleston Water ServiceDominion Energy
- Water: Public
- Sewer: Public Sewer
- Source: CHS Regional MLS
This listing courtesy of Carolina One Real Estate
Monthly Payment
- Principal & Interest $
- Property Taxes $
- Home Insurance $
- VA Funding Fee $